
3D Architectural Rendering Services for US Architects & Developers
Photorealistic exteriors, interiors and aerial views built from your drawings, with published prices, free revisions and a quote within 24 hours.
What a 3D Architectural Rendering Is, and What It Is For
A 3D architectural rendering is an image produced from a digital model that follows your drawings dimension for dimension: the wall build-up, the window heads, the roof pitch, the cladding joints. The model is then lit, furnished and photographed with a virtual camera, so the picture you receive shows how the building will read in daylight, at dusk or inside a finished room, months before anyone has poured a footing.
This page is our hub for that work in the United States. It explains which views we produce, what we need to start, how a project runs, what it costs and how long it takes, and it points to the dedicated page for each specialty. If you already know the view you need, jump straight to exterior rendering, interior rendering, commercial rendering or architectural animation. If you are still deciding between them, read on.
Most of our US clients fall into three groups. Architects use renderings to settle material and massing questions with a client before drawings are issued. Developers and builders use them to win approvals and to start selling before the building exists. Real estate teams use them to fill listings and brochures with imagery of a property that cannot yet be photographed. The views are built differently for each purpose, which is why we ask what the image has to do before we ask anything else.
The Types of Architectural Rendering We Produce
Exterior views
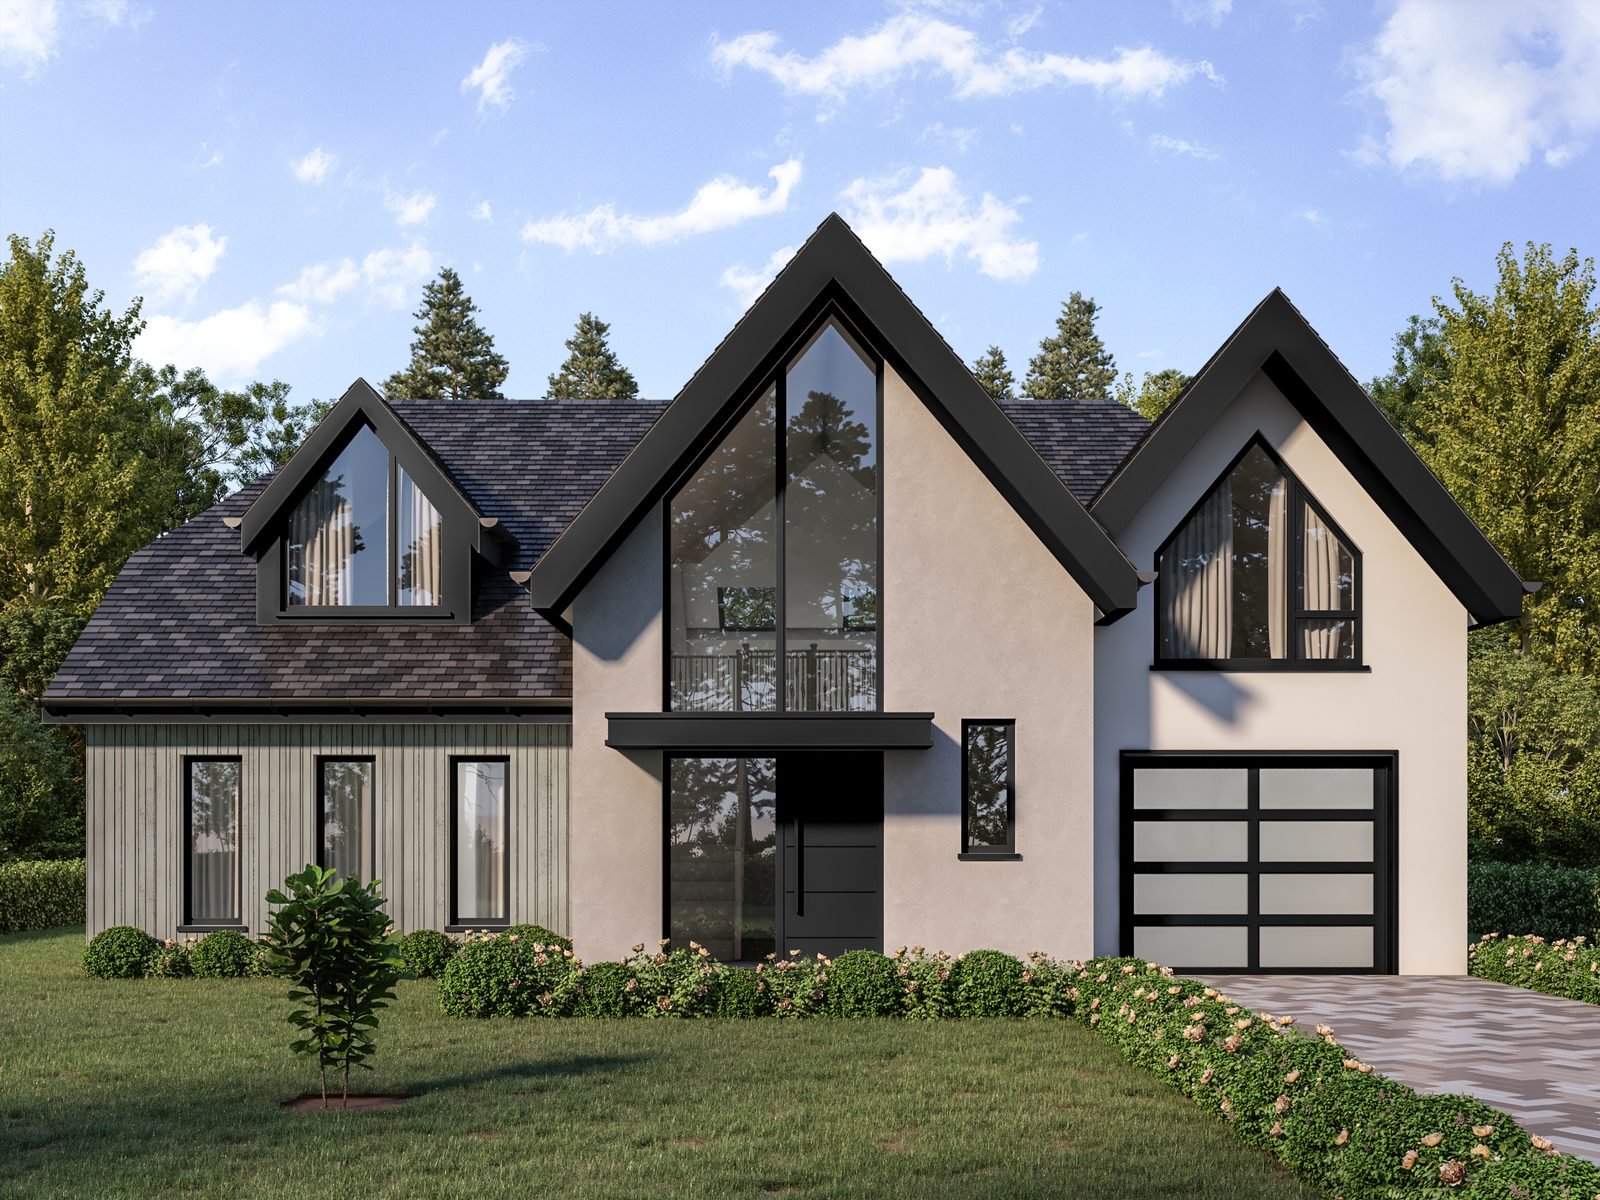
The street-level hero shot is usually the image everything else is judged against, so it gets the most scrutiny: cladding colors, fascia depth, glazing reflections, landscaping at a believable age. For architectural practice Urban Designs we produced front and rear views of a contemporary new-build in which vertical timber cladding and near-black fascias had to match the drawing pack exactly; two markup rounds later the image matched line for line (see the contemporary new-build case study). Our 3D exterior rendering page covers daylight, dusk and seasonal variants.
Interior views
Interiors are where finishes, furniture scale and lighting have to feel plausible at eye height. For the Astra office scheme we delivered five views covering open workspace, meeting rooms and breakout areas, each approved at a draft stage for camera and layout before final materials and lighting were applied, so changes were made while they were still cheap. See 3D interior rendering and the Astra office interiors case study.
Commercial and mixed-use views
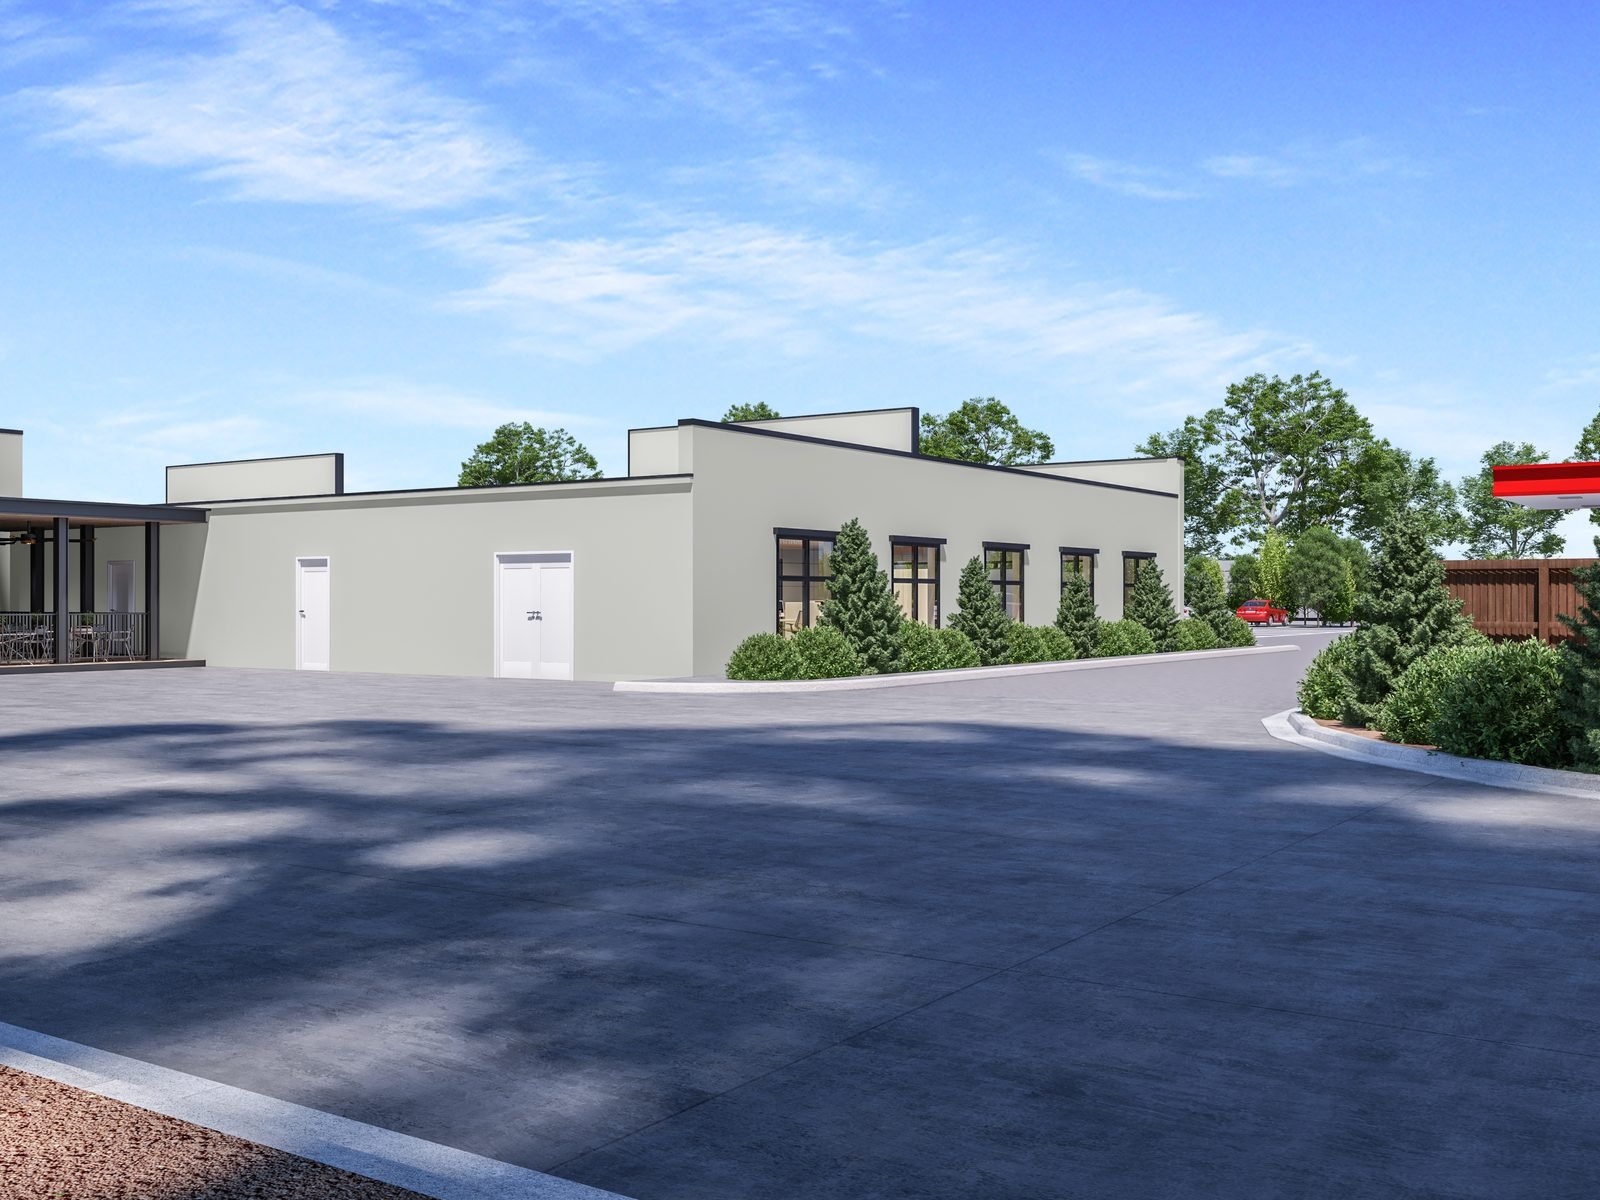
Retail parades, office fit-outs and community buildings need exterior and interior views that look like the same project. When ICON plc fitted out clinical-research suites at Canterbury Shopping Center in Wilmington, Delaware, we produced four exterior views of the new storefront, signage and patio and turned revisions around the same day. Our commercial rendering page and the Canterbury case study go deeper.
Aerial and site-context views
An aerial shows the building in relation to its lot, neighbors, parking and access. They are the standard view for a rezoning hearing, a lender package or a multi-building scheme such as the ones described on our multifamily developments page.
Floor plans, house plans, animation and tours
When a still image is not enough we extend the same model into 3D floor plans, 3D house plans, walkthrough animation, 360 VR house tours and virtual home staging. Because the model is built once, adding a view later costs less than starting a new project.
What to Send Us to Get an Accurate Quote
You do not need a finished drawing set to ask for a price. We quote from whatever you have and tell you which assumptions we are making. In rough order of usefulness:
- CAD, Revit or SketchUp files. These give the most accurate geometry and the shortest schedule.
- PDF drawing sets. Plans, elevations and at least one section are enough for most buildings.
- A finish schedule or material references. Brick, siding, roofing, window frames and paving colors are the details that most often decide whether a client signs off.
- Site photography. Photos of the lot and neighboring buildings let us place the design in its real surroundings.
- Sketches and reference images. If the design is still loose, mood images and hand sketches are a workable starting point.
Also tell us what the image will be used for. A rendering for a design review board, one for a sales brochure and one for a lender deck are framed differently, and knowing the purpose up front avoids a round of rework. Use the form on this page, or call +1 302 272 5744, and we will come back with a fixed quote within 24 hours.
How a Rendering Project Runs
- Brief and quote. You send drawings and a short brief. We confirm the number of views, camera positions and delivery date and give you a fixed price.
- Draft for camera and layout. Before any finishes are polished, you see a first draft so framing, time of day and composition can be corrected early.
- Materials and lighting. We apply the finishes and final lighting and share the result for feedback.
- Revisions. Revisions are free and unlimited until the image is right. You flag a material, a planting scheme or a camera angle and we refine it.
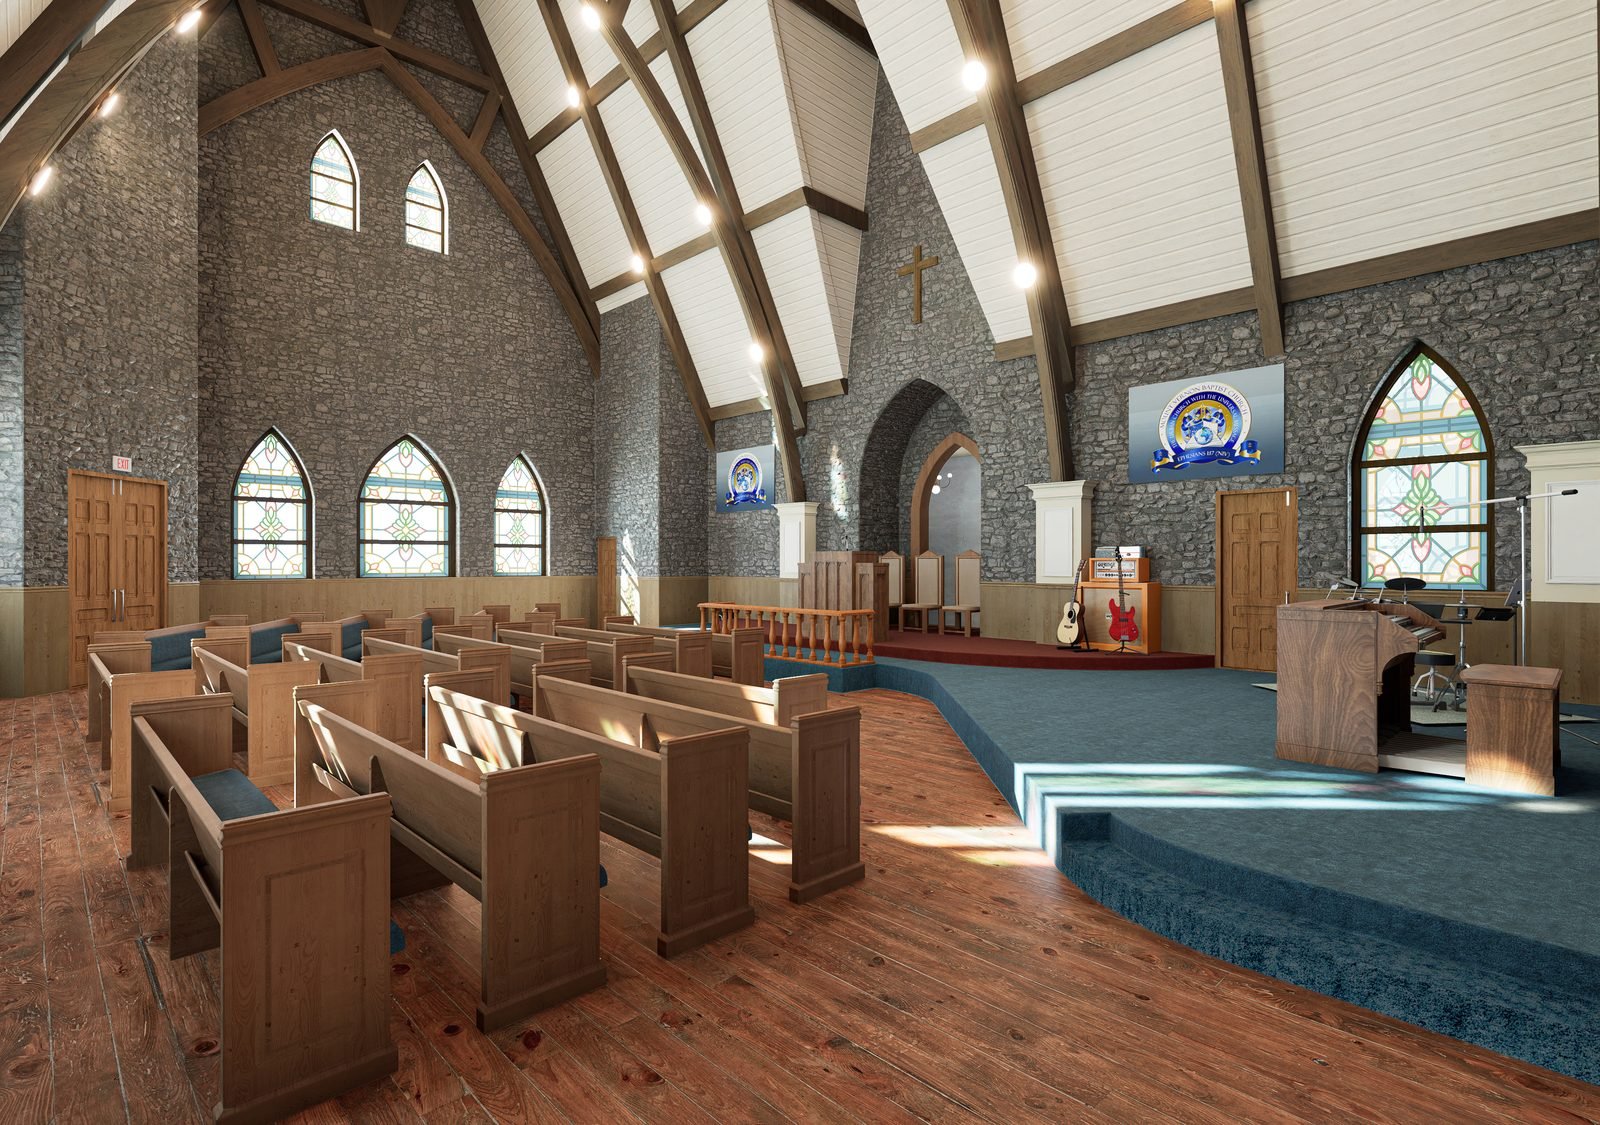
- Delivery. Standard projects are delivered within 3 to 7 days of the final brief. Larger sets take longer: the seven-view interior set for Mt Vernon Baptist Church in Philadelphia was delivered in four weeks, including re-renders of the sanctuary and baptism views against the pastor’s feedback.
You work with one dedicated project manager throughout, and the finished images are delivered as high-resolution files for brochures, web and print. If you need a specific size or file type, say so in the brief.
Prices for 3D Architectural Rendering
These are the prices we publish on our home page. Multi-view packages, aerials, animation beyond a short clip and larger commercial sets are quoted by scope, always as a fixed price before work starts.
| Deliverable | Published price |
|---|---|
| 3D interior render | $179 per space |
| 3D exterior render | $279 per space |
| Virtual home staging | $79 per room |
| Walkthrough video (15 to 30 seconds) | $2,499 |
For a fuller breakdown of what moves a price up or down (number of views, level of detail, scene size, animation), read our guide to how much 3D rendering costs.
Using Renderings in US Approvals and Sales
Planning departments, historic-district commissions, homeowners associations and lenders all see presentation images, but their expectations differ and change from one municipality to the next. Before you commission a view for a submission, ask the reviewing office what it wants shown: viewpoints, scale references, materials boards or a site plan overlay. We match the camera and scale to your drawings so the image holds up to comparison, and we will say plainly when a particular requirement, such as a verified-view methodology, is outside what we offer.
For sales use the standard is different: buyers compare the image against what they eventually receive. That is why we build to the drawings rather than embellishing, and why we keep lighting and materials consistent across a set. In our retail and supermarket project the aisles, produce displays and exterior had to read as one store, not a collage (see the retail and supermarket set).
Who We Work With and Where to Go Next
Different readers land here for different reasons. Practices that need a visualization partner for client presentations should start with 3D rendering for architects. Developers planning pre-sales or an investor package will find the relevant detail on 3D rendering for real estate developers. Projects in Pennsylvania, New Jersey and Delaware are covered on our Philadelphia and Delaware Valley page. For the wider service menu see architectural visualization services, real estate rendering services and 3D product rendering, and for background reading try our beginner’s guide to 3D architectural rendering.
Finished work is gathered in the portfolio. The projects mentioned above each have their own write-up: Canterbury Shopping Center, Mt Vernon Baptist Church, Astra office interiors, a contemporary new-build, a retail and supermarket set, Chalet M in Saas-Fee, Skont Living product renders and D00P modular shelving.
Looking For Realistic, Affordable, Quick 3D Renders? Contact Us Now
Tell us about your project and get photorealistic 3D renders delivered in days — with unlimited free revisions and a dedicated project manager from start to finish.
Live Chat
Chat With Us Now
Call Us
Email Us
REQUEST A QUOTE
Every 3D Rendering Service in One Place
FAQ
Send Your Drawings, Get a Fixed Quote in 24 Hours
Photorealistic architectural renderings with unlimited revisions and a dedicated project manager from first draft to final delivery.