
3D Rendering for Real Estate Developers
Sales-ready imagery for projects that are still on paper: exteriors, amenities, unit interiors, aerials and walkthroughs from one consistent model.
The Developer's Problem: Selling a Building That Does Not Exist Yet
A development pro forma depends on early commitments: lender approval, entitlement, pre-sales or pre-leasing. All of them ask people to believe in a building that has not been built. A rendering is the cheapest way to make that belief easier. It lets a lender picture the finished frontage, a buyer picture living in unit 4B, and a council member picture the scheme on a street they know.
The risk is the opposite problem: imagery that promises more than the building will deliver. Buyers compare the picture with what they receive, and a mismatch becomes a conversation with sales, then with a lawyer. That is why we build from the architect’s drawings, keep finishes tied to the specification and tell you when a requested embellishment (a view that does not exist, a facade finish that is not specified) would stray from the design.
The Image Set a Development Usually Needs
Developers rarely need one image. They need a set that tells a story and looks like it came from one hand. A sensible starting package looks like this:
- A hero exterior for the website, signage and brochure cover, usually in daylight, with a dusk variant for the premium material.
- An entry or streetscape view showing how the project meets the sidewalk, which is what neighbors and planning staff look at hardest.
- One or two amenity interiors (lobby, fitness room, rooftop deck, co-working space) because amenities carry much of the marketing argument.
- Typical unit interiors in the finish packages you intend to sell, so buyers can see what the specification looks like furnished.
- An aerial or site-context view for lenders, investors and hearings.
- 3D floor plans for each unit type, which read better than line drawings in a sales suite or online listing.
Multi-building projects raise one more requirement: continuity. When we visualized a retail and supermarket scheme, the exterior, the aisles, the produce displays and the bakery counter had to look like the same store, and we kept lighting and materials consistent across every view for that reason. Read the retail and supermarket case study.
Multifamily, Mixed-Use and Commercial Projects
Apartment and mixed-use schemes add repetition. A hundred units may collapse to five or six types, and the visual job is to show each type well once and let the floor plan carry the rest. We cover this in detail on our page for multifamily developments. For retail, office and community buildings, our commercial rendering page explains the views we produce.
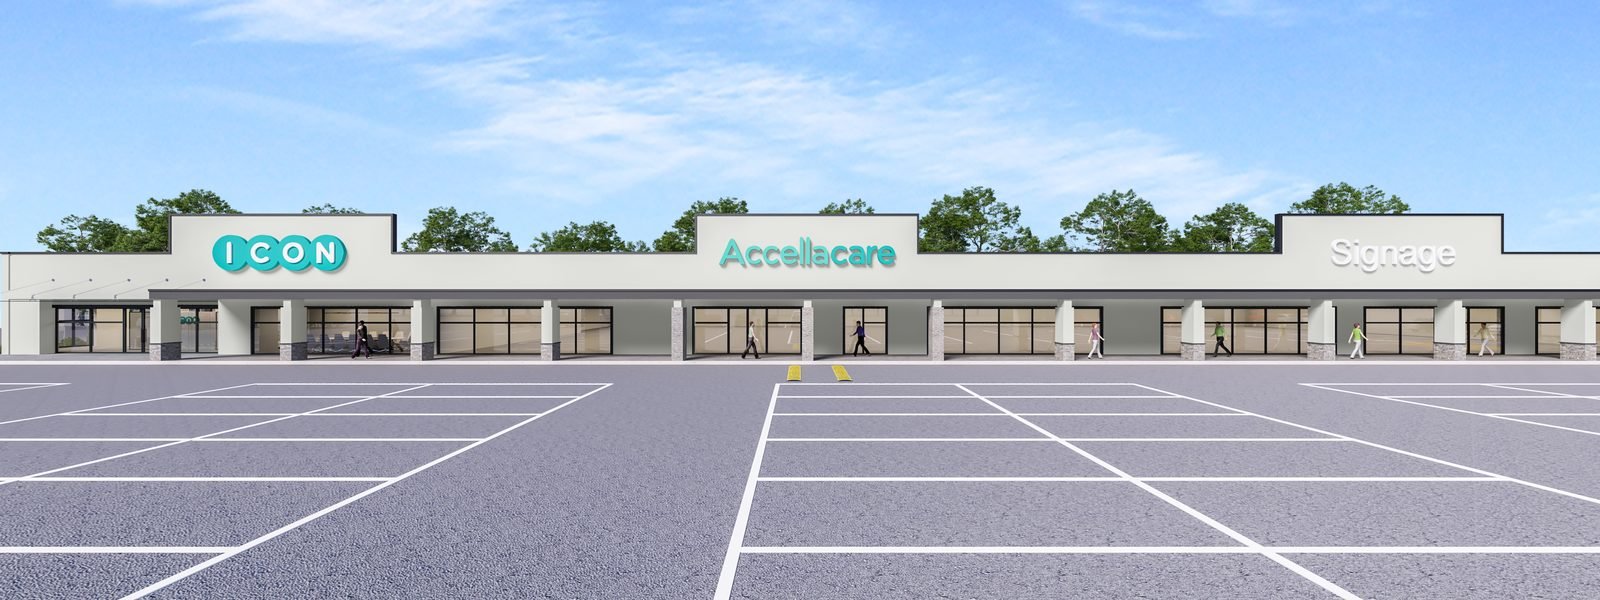
Commercial fit-outs often move on tight deadlines. For ICON plc we delivered four exterior views of a new storefront at Canterbury Shopping Center in Wilmington, Delaware, with same-day revision rounds on signage colors and facade details so the client could meet a corporate real-estate deadline. The Canterbury case study walks through it.
Add-Ons That Shorten the Sales Cycle
Once the model exists, three additions make it work harder:
- 3D floor plans turn each unit layout into a furnished, colored plan that buyers understand without a drawing background.
- Architectural animation gives a sales suite or website a walkthrough or flyover. Our published price for a 15 to 30 second walkthrough is $2,499.
- Virtual home staging furnishes photographs of finished model units or later phases at $79 per room.
Agents marketing individual listings from a development may also want our real estate rendering services, which cover listing imagery for single properties.
How We Run a Development Package
The process is the same on a ten-unit scheme and a large one; only the schedule changes. You send drawings (CAD, Revit, SketchUp or PDF sets), the specification or finish schedule and a brief that says where the images will be used. We return a fixed quote within 24 hours. A first draft follows so you can approve cameras and composition, then we apply materials and lighting. Revisions are free and unlimited until the images are right, and a dedicated project manager handles questions throughout.
Standard views are delivered within 3 to 7 days of the final brief. Bigger sets take longer and we agree dates up front: the seven interiors we produced for Mt Vernon Baptist Church in Philadelphia took four weeks including re-renders against detailed feedback (see the church case study). If your sales launch has a hard date, tell us and we will work back from it.
Questions Worth Asking Before You Commission Any Visualization
Whichever studio you choose, a few questions protect the budget. Who owns the 3D model, and will you be able to reuse it for later phases? Is the quote fixed, and what exactly counts as a revision versus a change of scope? How is the first draft reviewed, and can you see camera positions before finishes are applied? Will the studio flag the places where the drawings leave a material or dimension undefined? And how will the images be labeled when the final finishes differ slightly from the specification, which matters for disclosure to buyers? We are happy to answer each of these in writing before you commit; the first draft stage in our process exists to catch most of them early.
Pricing for Developers
Published starting prices are below. Because a development package mixes several view types, we quote the whole set as one fixed price, itemized by view if you need to allocate costs between phases.
| Deliverable | Published price |
|---|---|
| 3D interior render | $179 per space |
| 3D exterior render | $279 per space |
| Virtual home staging | $79 per room |
| Walkthrough video (15 to 30 seconds) | $2,499 |
Read the 3D rendering cost guide for what drives price on larger projects, or start at the main 3D architectural rendering services page.
Looking For Realistic, Affordable, Quick 3D Renders? Contact Us Now
Tell us about your project and get photorealistic 3D renders delivered in days — with unlimited free revisions and a dedicated project manager from start to finish.
Live Chat
Chat With Us Now
Call Us
Email Us
REQUEST A QUOTE
Related 3D Rendering Services
FAQ
Start Selling Before You Break Ground
Pre-sales imagery with unlimited revisions and a dedicated project manager from first draft to final delivery.