
Client: Urban Designs Ltd (architectural practice) | Sector: Residential new-build
Deliverables: Front + rear exterior visuals | Turnaround: first issue in under a week | Revisions: 2 precise revision rounds
The brief
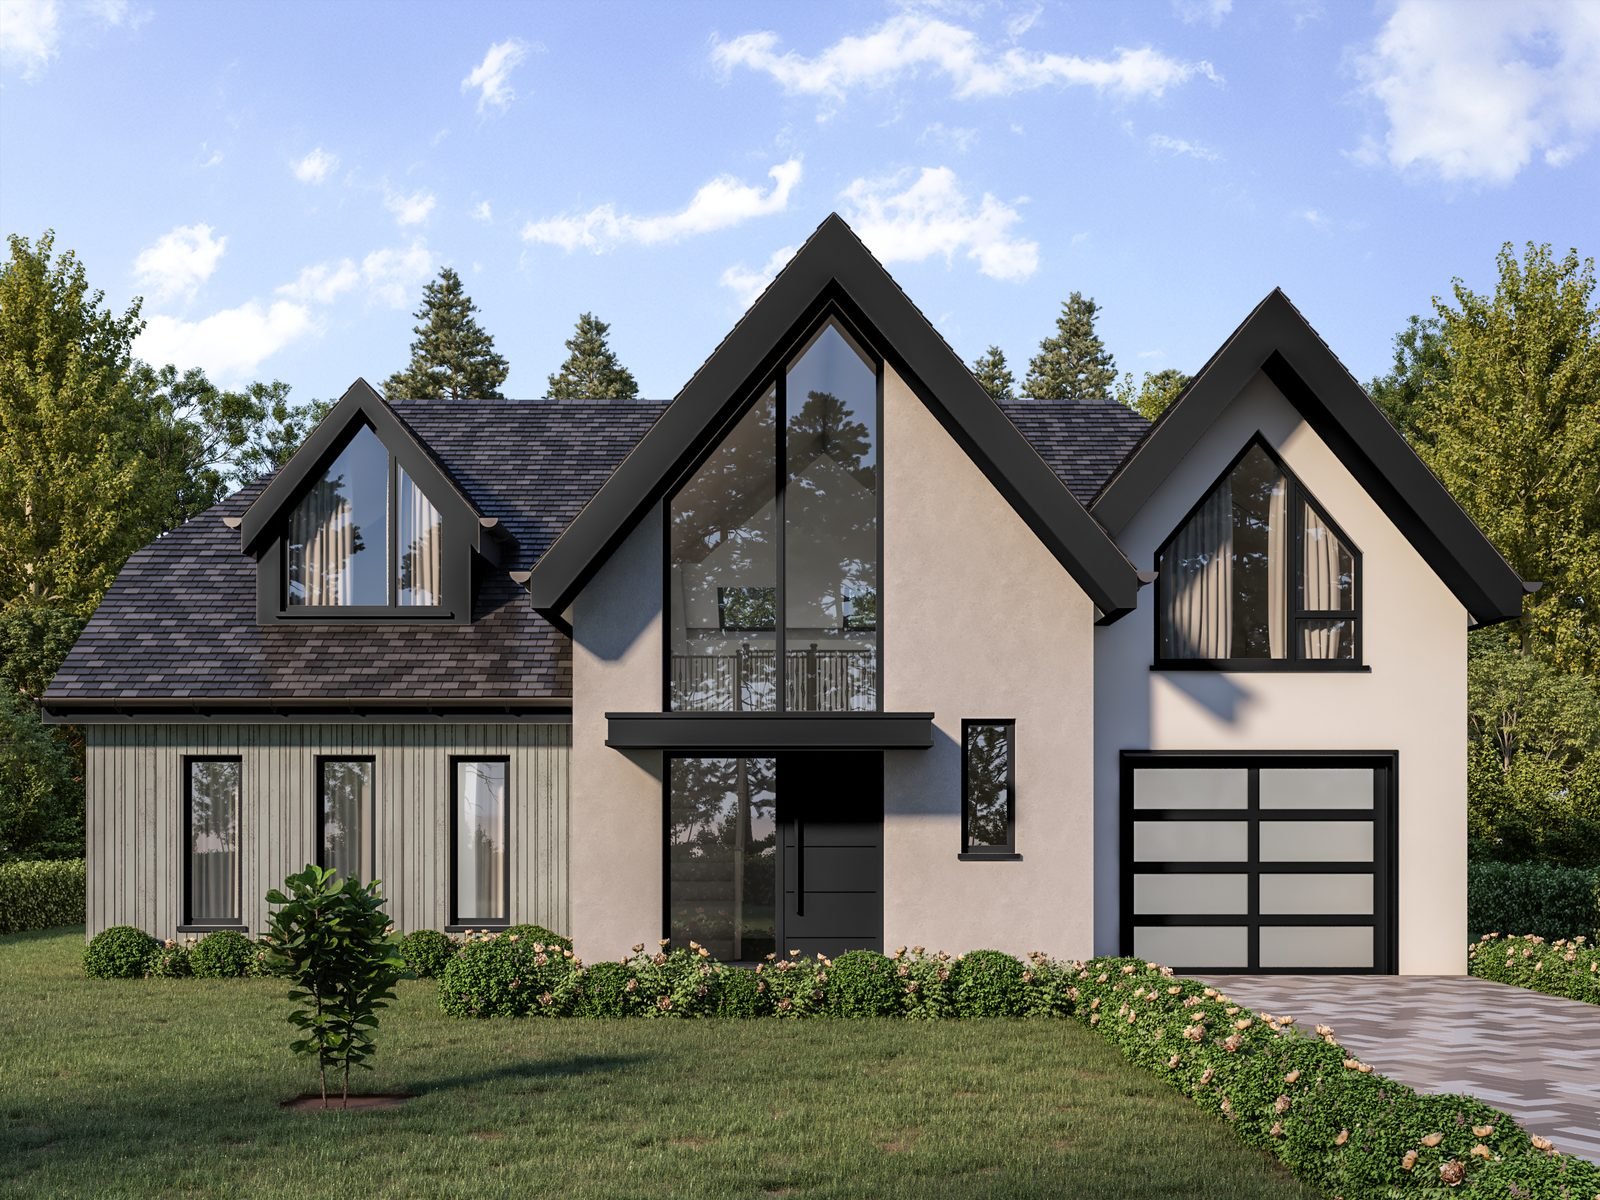
Architectural practice Urban Designs needed presentation exteriors of a contemporary detached house, produced faithfully from their drawing pack – vertical timber cladding, near-black greys and clean fascia lines rendered exactly as drawn.
Our approach
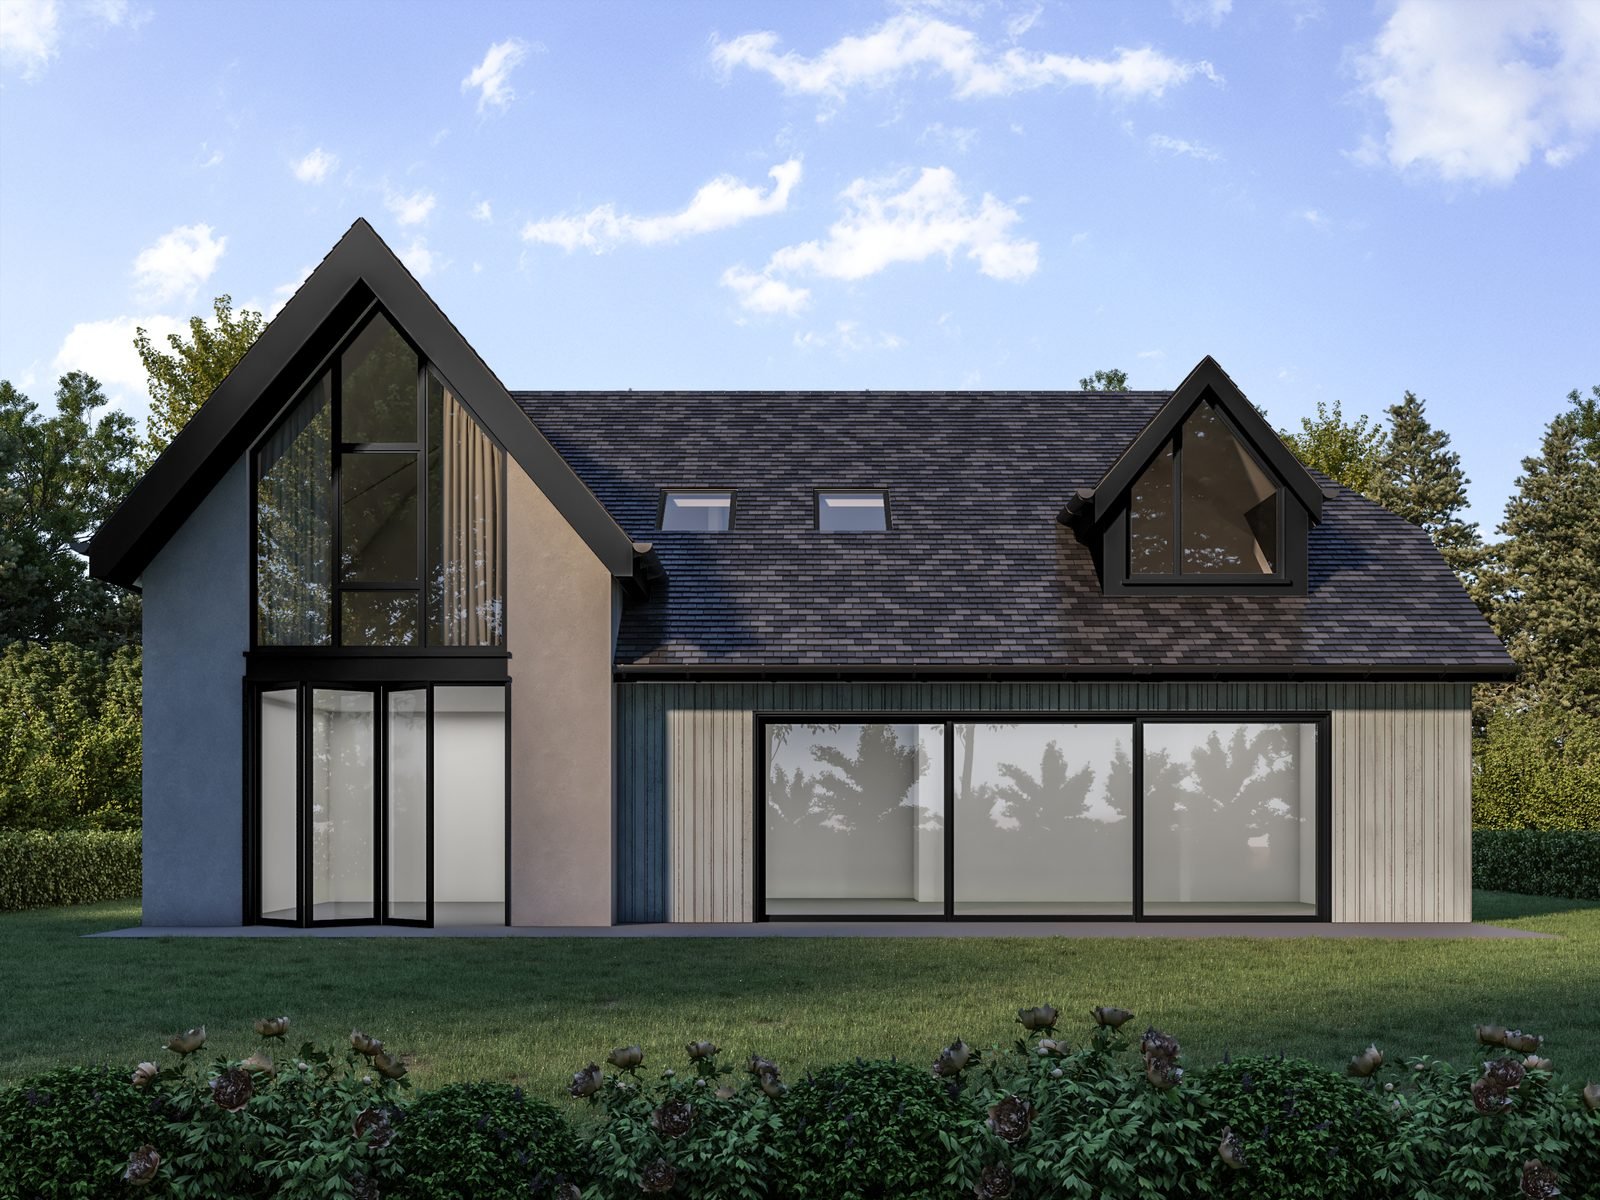
Front and rear views were produced from the practice’s drawings, then corrected through two markup rounds – cladding material, fascia details, glazing finishes and roofline – until the CGI matched the drawings line for line.
The result
Presentation visuals the practice could put in front of their client knowing every material call was theirs, not ours. Both delivered views are below.
The full delivered set
Every view below was delivered to the client.
Project details
Category: Residential exterior CGI for architects | 2 views | Services used: 3D exterior rendering.