3D Rendering for Architects
A visualization partner for practices that need client-ready images from the drawing set they already have, without hiring or training in-house.
Why Practices Outsource Their Renderings
Every architect has been there: the design is resolved on paper, the client meeting is on Thursday, and the only image that exists is a screenshot from the modeling software. Producing a presentation-grade rendering in-house takes a different skill set from producing drawings (lighting, materials, entourage, post-production), and the hours it consumes come out of design time. Outsourcing the image lets the people who know the building keep working on the building.
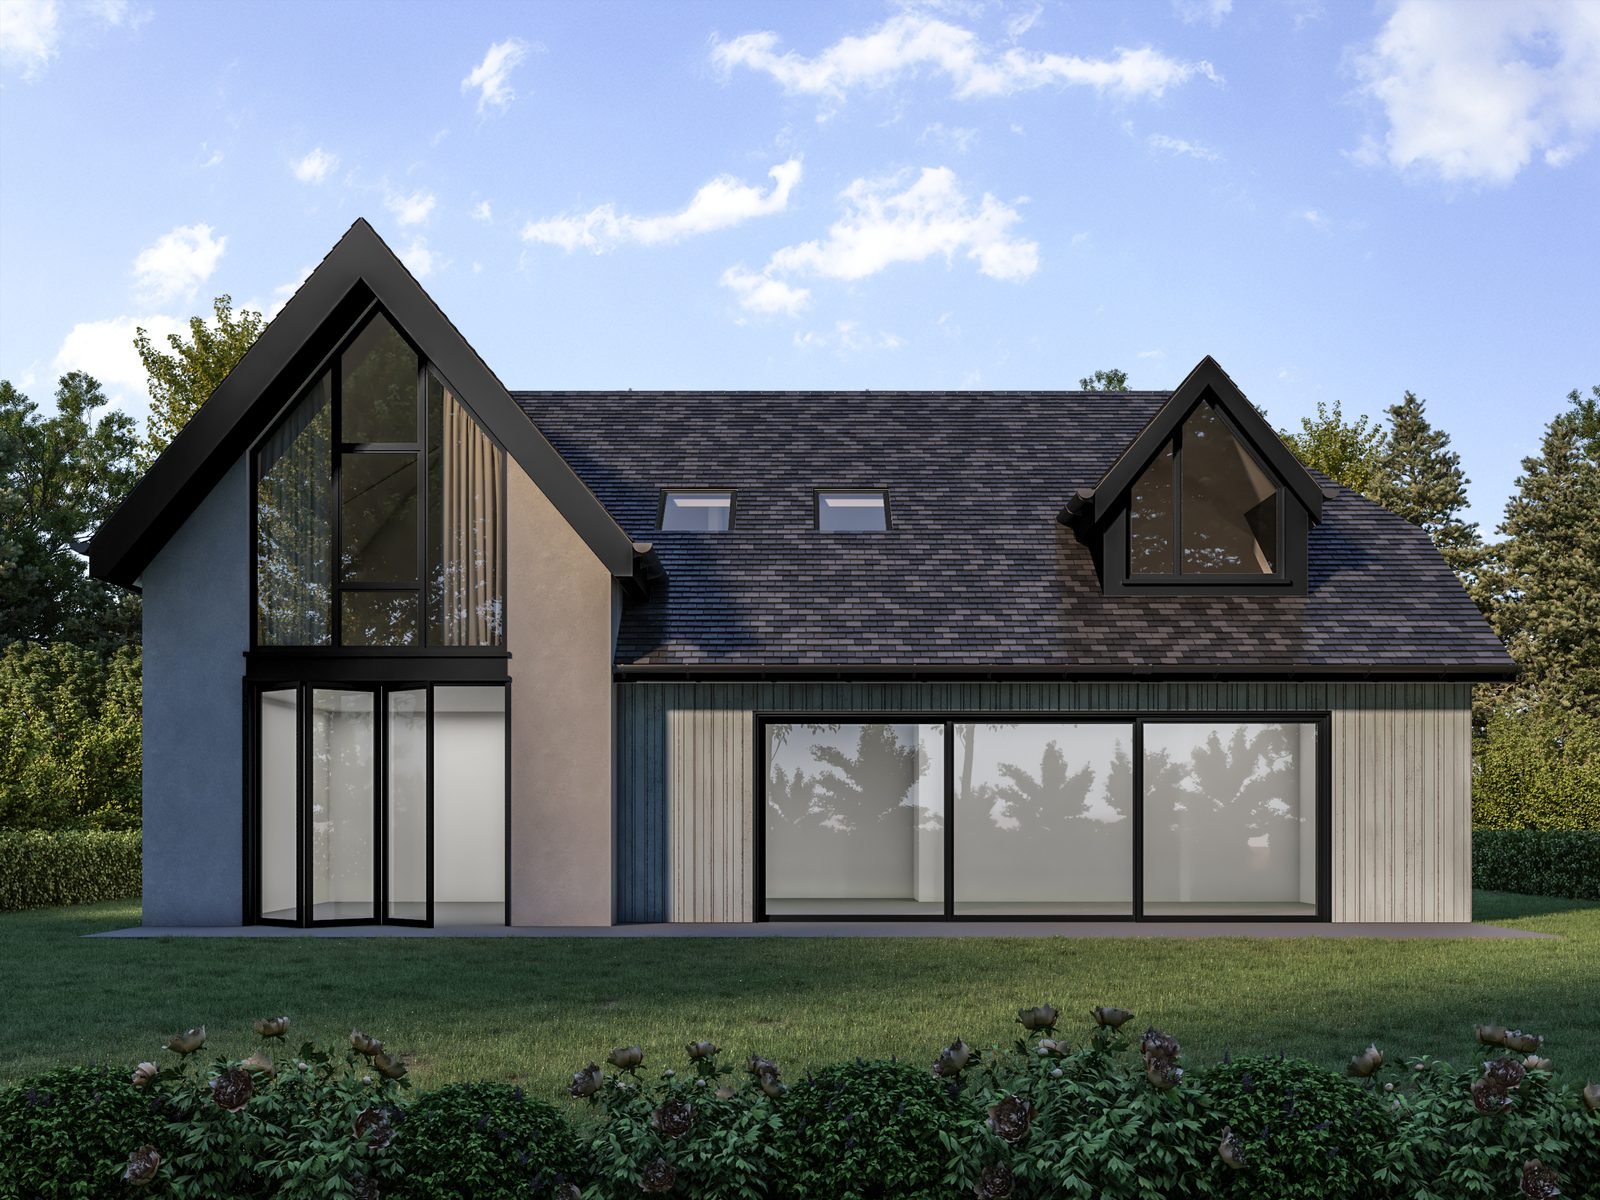
That is the arrangement we offer US practices. You send the model or the drawing set, we return images that look like the building you drew, and you stay in charge of every design decision. When we worked with architectural practice Urban Designs, the brief was explicit: material calls stay with the architect. The front and rear exteriors of their contemporary new-build were corrected through two markup rounds until the vertical timber cladding, fascia lines and glazing finishes matched their drawings. Read the full case study for the detail.
Where Renderings Help in an Architect's Workflow
Concept and client selection
An early massing view with believable light does more to win a commission than a page of precedent images. For competitions and pitches, a single strong exterior is often the difference between being shortlisted and being forgotten.
Design development
As materials get chosen, a rendering lets a client see why you recommended the dark standing-seam roof rather than the lighter option. Presenting alternatives as images, not as swatches, shortens the approval loop. If you expect several rounds, tell us at the start and we will plan for them; revisions on our projects are free and unlimited.
Design review and community meetings
Review boards, neighborhood associations and public hearings respond to pictures. We build the camera and scale from your drawings so the image stands up when someone at the meeting holds a plan next to it. Requirements differ by jurisdiction, so check with the reviewing office what views it wants, and send us the list.
Marketing and publication
When a project completes, or before it is built, a polished image set goes onto the practice’s website and award submissions. We can produce a consistent set so the exterior, the entry and the main interior read as one project.
How We Work From Your Files
We are comfortable receiving whatever the practice already produces:
- Revit and SketchUp models for the most direct route to an accurate image.
- DWG or PDF plan sets with elevations and sections when no 3D model exists yet.
- Material schedules, product cut sheets and sample photos so that the brick, metal, stone and glazing in the image are the ones in the specification.
- Site photography or aerial imagery to set the building in its real context.
A typical engagement goes in four steps. First you send files and a short brief and receive a fixed quote within 24 hours. Second, we build the model and send a draft so you can confirm camera angles, time of day and overall composition before finishes are polished. Third, we apply materials and lighting and you mark up anything that needs to change. Fourth, we deliver high-resolution final images, normally within 3 to 7 days of the final brief for a standard project. You have a dedicated project manager for the whole process, so questions go to one person.
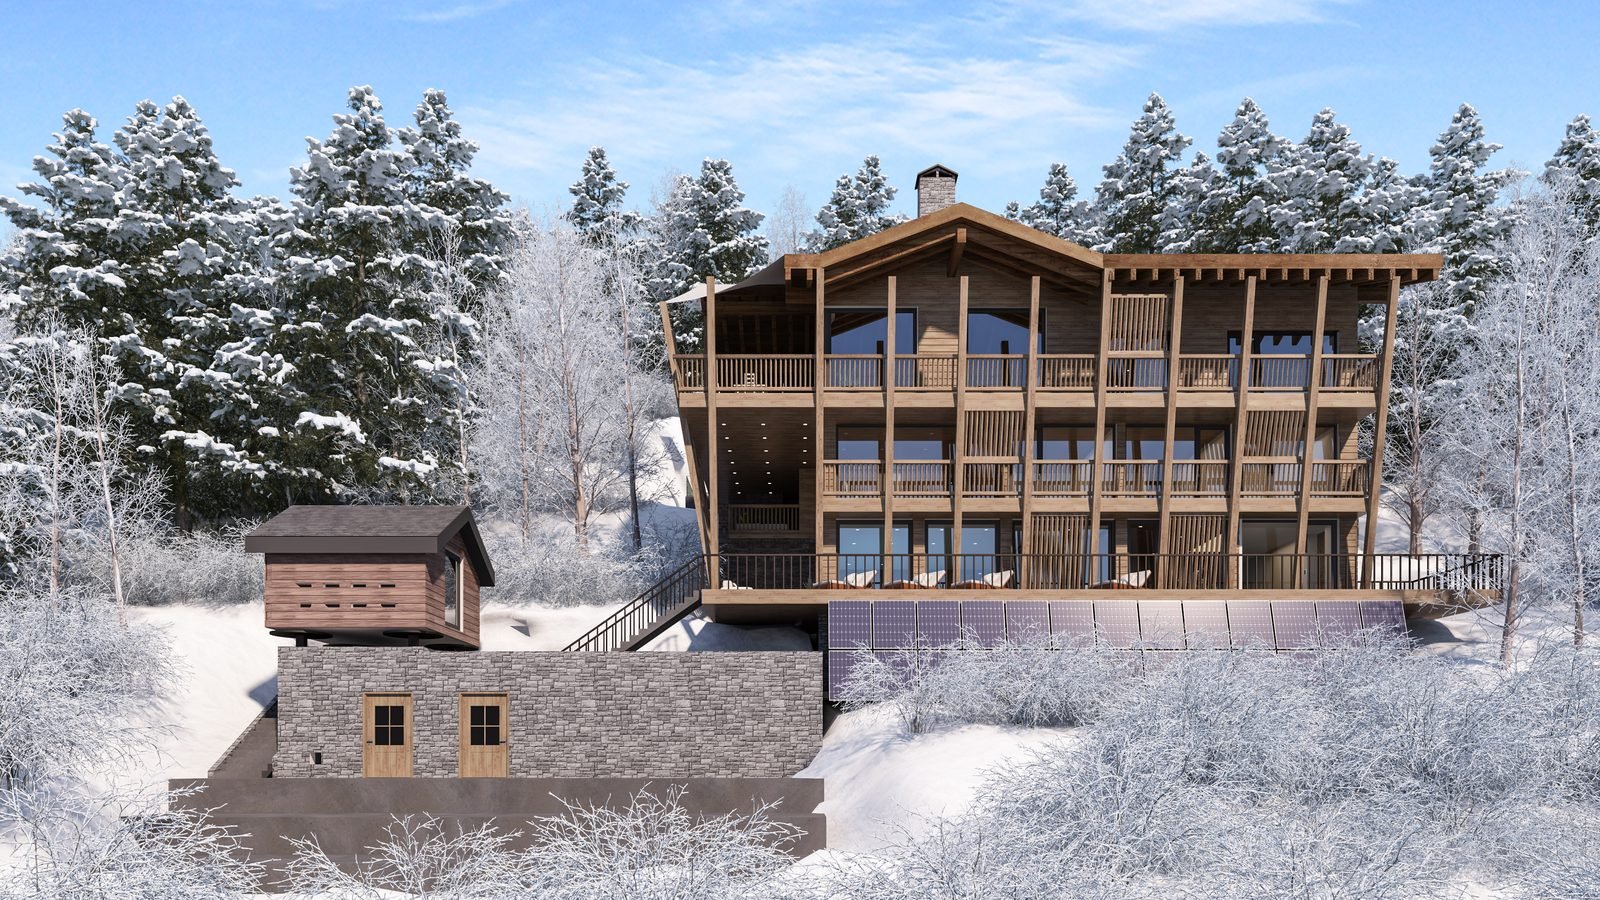
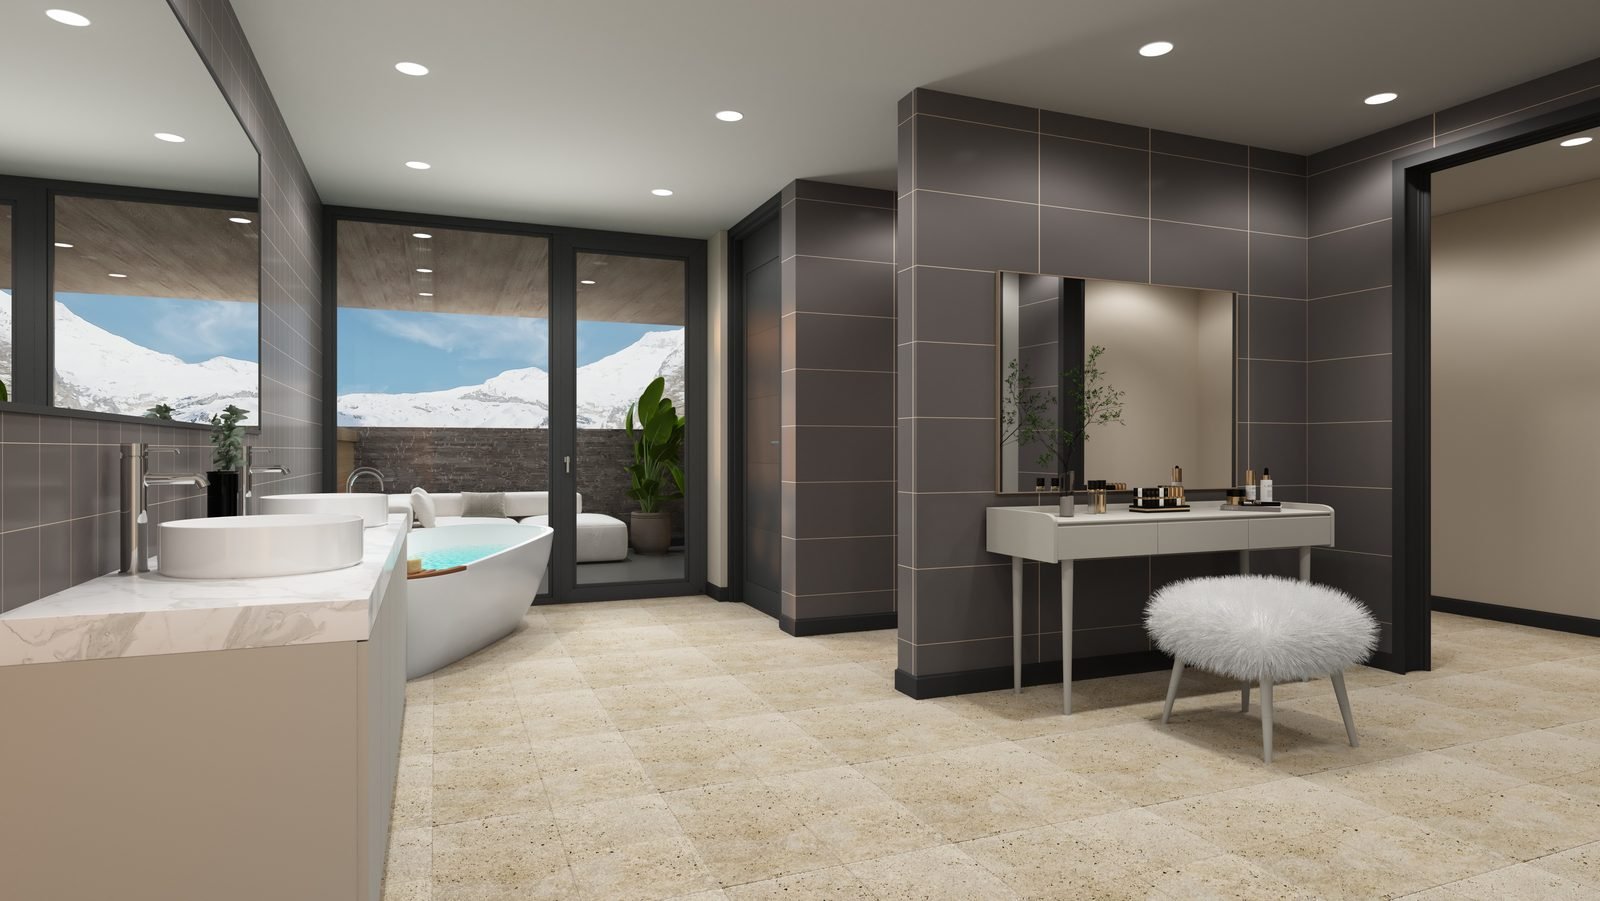
Larger jobs take longer. For the Chalet M project in Saas-Fee, built from the architect’s CAD drawings, we delivered twelve views (eight interiors and four exteriors, one of them in snow), followed by furnishing and finish refinements, a “more Swiss ski-chalet” mood pass offered as alternative versions, and a final review on a video call with the owner. The Chalet M case study shows the set.
What You Keep Control Of
Practices sometimes worry that an outside studio will quietly improve the design. We do the opposite: the image is built to the drawing, and where a drawing is ambiguous we flag the question in the draft instead of inventing an answer. Typical items we ask about are the cladding module, the position of a downpipe, the finish of a window reveal, the plant species along a boundary and whether a neighboring building should be shown massed or detailed.
You also control scope. Many practices start with one exterior to test the working relationship and add interiors, a dusk variant or a 3D floor plan for the sales brochure later. Because the model is reused, later views usually cost less than the first.
Pricing Architects Can Plan Around
We publish our starting prices so you can build them into a fee proposal, and we quote fixed prices for larger packages before work begins.
| Deliverable | Published price |
|---|---|
| 3D interior render | $179 per space |
| 3D exterior render | $279 per space |
| Virtual home staging | $79 per room |
| Walkthrough video (15 to 30 seconds) | $2,499 |
If a client will reimburse visualization as a disbursement, send us the brief and we will itemize the quote by view. For the factors that change a price, see the 3D rendering cost guide.
Related Pages for Architects
Our main hub for this work is 3D architectural rendering services. Practices with a specific need can go directly to exterior rendering, interior rendering, architectural animation or architectural visualization services. If you are evaluating studios, our article on why architects use rendering services and the comparison of 3D rendering companies in the USA explain what to look for. More completed projects are in the portfolio, including the Mt Vernon Baptist Church interior set in Philadelphia.
Looking For Realistic, Affordable, Quick 3D Renders? Contact Us Now
Tell us about your project and get photorealistic 3D renders delivered in days — with unlimited free revisions and a dedicated project manager from start to finish.
Live Chat
Chat With Us Now
Call Us
Email Us
REQUEST A QUOTE
More 3D Rendering Services
FAQ
Send the Drawings, Keep the Design
Client-ready architectural renderings with unlimited revisions and a dedicated project manager from first draft to delivery.