
3D Rendering Services for Philadelphia and the Delaware Valley
Remote architectural rendering for Pennsylvania, New Jersey and Delaware projects, with real local work behind it.
Philadelphia Work You Can Look At
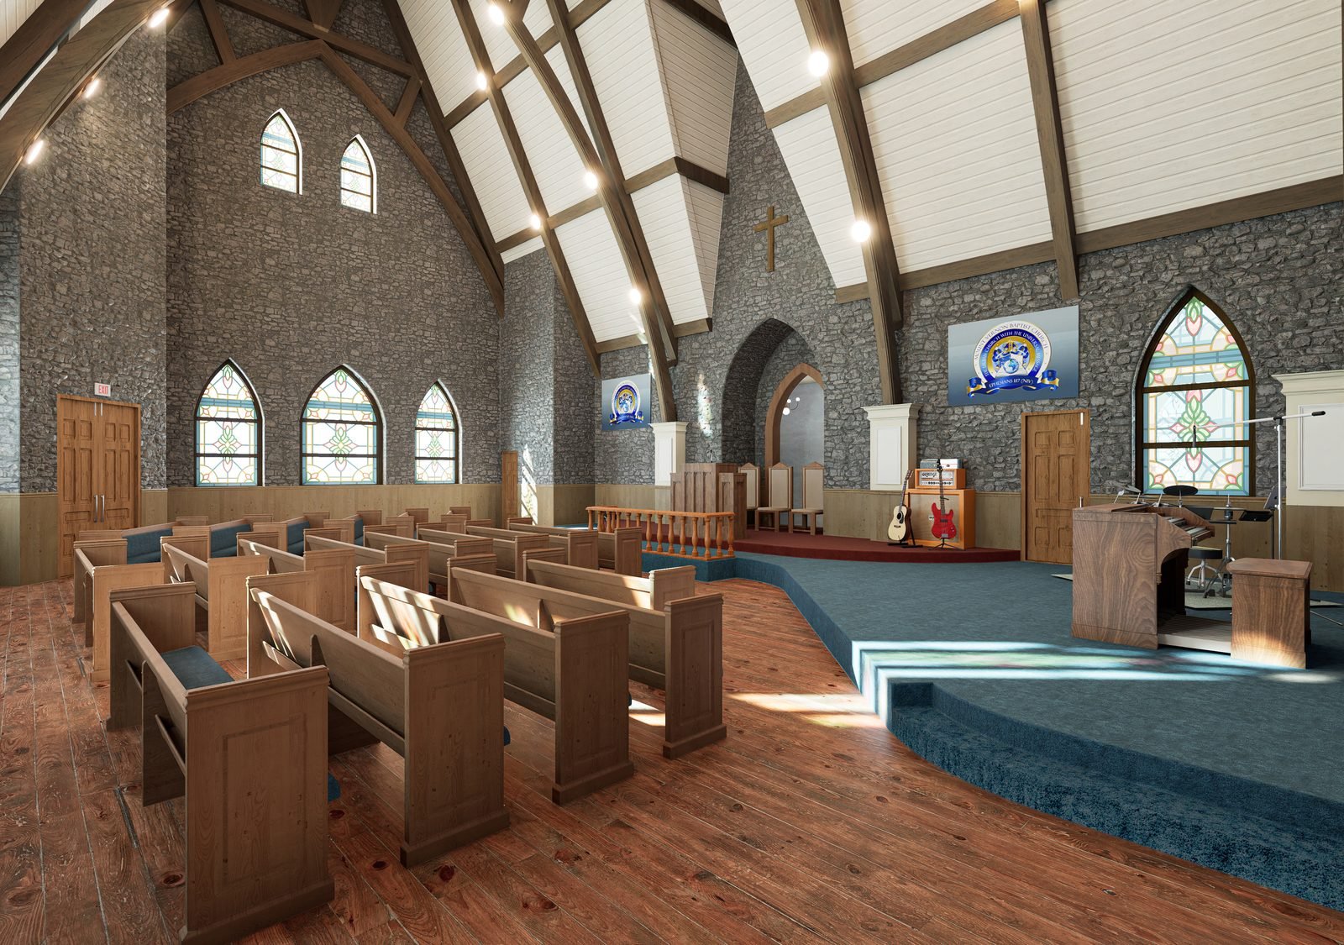
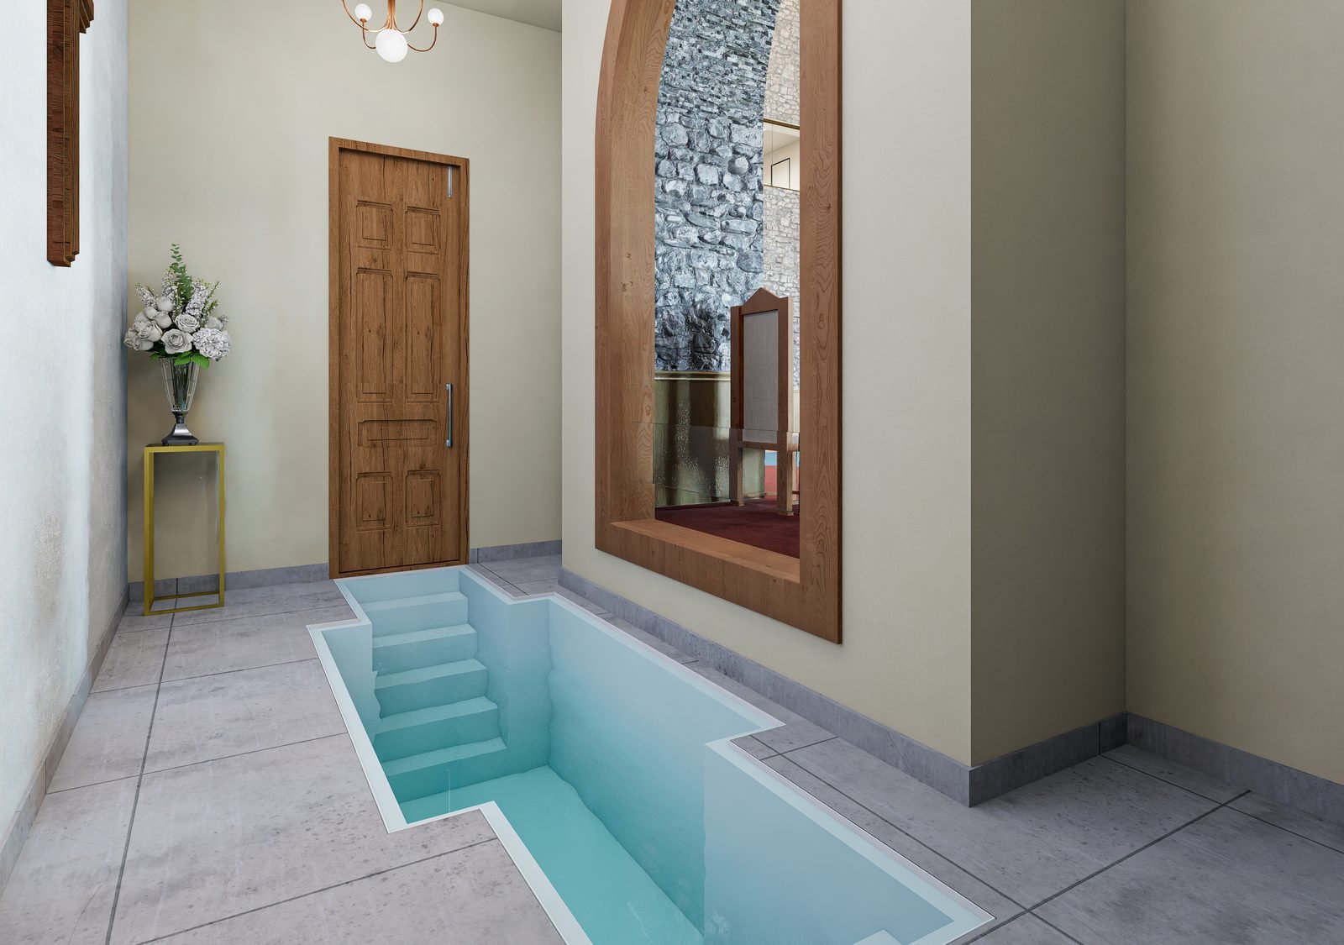
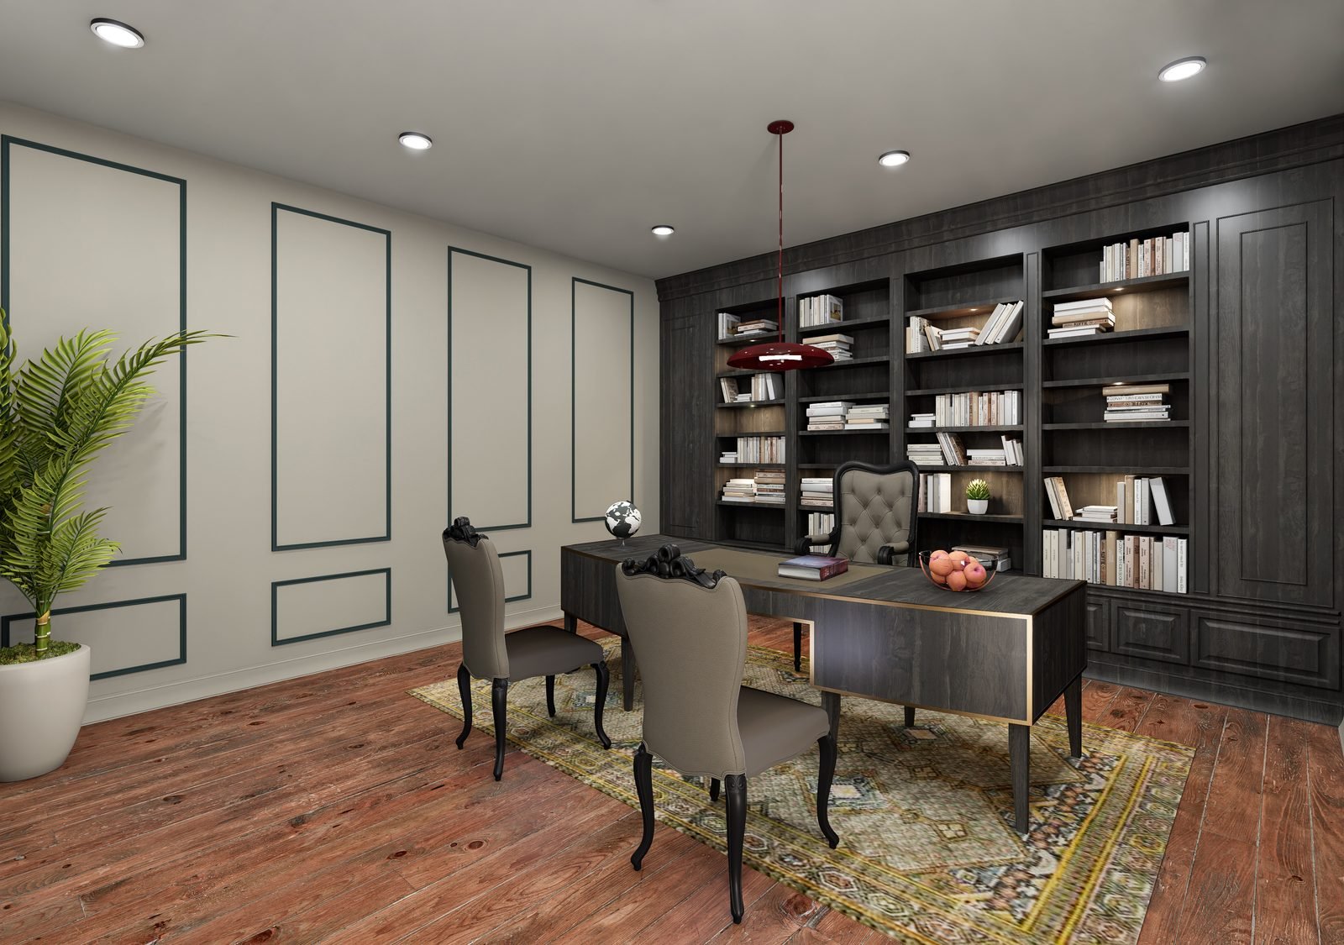
We would rather show you a Philadelphia project than describe one. Mt Vernon Baptist Church in Philadelphia was planning a full interior fit-out and needed to see every space before construction: the sanctuary from both ends, the baptismal pool area, two offices and both restrooms. We modeled the fit-out and delivered seven interior renderings, then re-rendered the sanctuary and baptism views against the pastor’s detailed design feedback so finishes and layout matched what the congregation would be asked to approve. The full set took four weeks from brief to final delivery.
The result was a visual walkthrough the church’s board and congregation could sign off on before construction money was committed. The complete set, every view and the process behind it, is in the Mt Vernon Baptist Church case study.
Nearby: Wilmington, Delaware
Roughly 30 miles southwest of Philadelphia, Canterbury Shopping Center in Wilmington, Delaware was the setting for a different kind of project. A global clinical-research organization, ICON plc, was fitting out suites in the retail parade and needed exterior images of the new storefront: updated facade, new signage and an outdoor patio with decking, all shown accurately within the existing building line. We worked from the client’s DWG, site photography and facade markups, produced four viewpoints and turned around same-day revision rounds on signage colors and facade details to meet a corporate real-estate deadline. See the Canterbury case study.
Together these two projects are the Delaware Valley work we can point to today, and we have deliberately limited this page to them rather than listing neighborhoods we have not worked in.
How We Work With Philadelphia Clients
We work remotely, and we say so plainly: we do not operate a Philadelphia studio, and there are no site visits. What a Philadelphia project needs from us arrives by file transfer and video call, and everything we produce is built from the documents you give us. For a renovation that means measured drawings or CAD plans, photos of the existing rooms and your finish selections. For a new building it means plans, elevations, sections and a material schedule.
Local building types are no obstacle in this workflow. Row houses with narrow frontages, Center City apartment conversions, stone churches, corner retail, industrial lofts turned into offices and Main Line single-family homes all reduce to the same question: do the drawings describe the finishes and proportions accurately enough to be pictured? Where they do not, we ask before we guess.
One practical point for Pennsylvania projects: large or sensitive projects can go through municipal design or historic review, and the reviewing office decides what visuals it needs. Ask what views, scale references and materials information it expects, then send us that list. We will match the camera and scale to your drawings; formally verified views are outside our service.
Which Services Philadelphia Clients Ask For
- 3D interior rendering for churches, offices, restaurants, retail suites and residential renovations. Our church project is the clearest example.
- 3D exterior rendering for facade changes, additions and new builds.
- Commercial rendering for retail parades, offices and mixed-use schemes.
- 3D floor plans for sales and leasing material.
- Architectural animation for walkthroughs of larger projects.
The complete overview, including process and what we need to start, is on our 3D architectural rendering services page, and architects and developers will find role-specific detail on 3D rendering for architects and 3D rendering for real estate developers.
Timelines and Prices for Pennsylvania, New Jersey and Delaware
Because everything is remote, the same terms apply wherever you are in the US. Standard views are delivered within 3 to 7 days of the final brief. Larger sets take longer: the seven church interiors took four weeks including revision rounds. Revisions are free and unlimited, you have a dedicated project manager, and we give a fixed quote within 24 hours of receiving your drawings.
| Deliverable | Published price |
|---|---|
| 3D interior render | $179 per space |
| 3D exterior render | $279 per space |
| Virtual home staging | $79 per room |
| Walkthrough video (15 to 30 seconds) | $2,499 |
The page on what 3D rendering costs explains how larger projects are priced, and you can see more finished work in the portfolio.
Looking For Realistic, Affordable, Quick 3D Renders? Contact Us Now
Tell us about your project and get photorealistic 3D renders delivered in days — with unlimited free revisions and a dedicated project manager from start to finish.
Live Chat
Chat With Us Now
Call Us
Email Us
REQUEST A QUOTE
More 3D Rendering Services
FAQ
Planning a Philadelphia Project?
Send your drawings and get a fixed quote within 24 hours, with unlimited revisions and a dedicated project manager.