
Location: Saas-Fee, Switzerland | Sector: Luxury residential | Client: Private owner, working with Ricci Architekten
Deliverables: 8 interiors + 4 exteriors (one in snow) | Turnaround: interiors + exteriors in 2 days | Revisions: 2 full revision rounds + video-call final
The brief
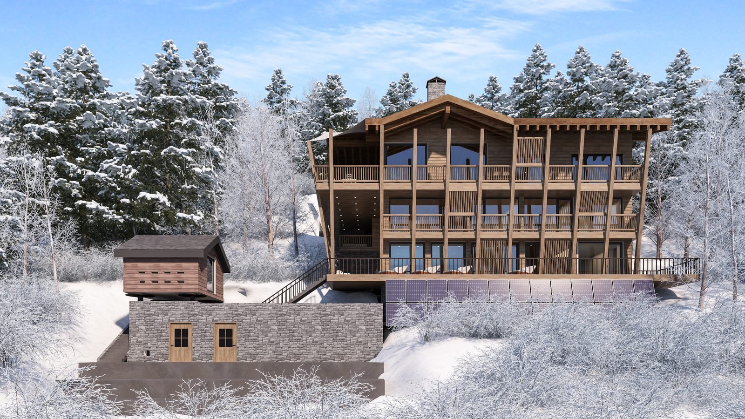
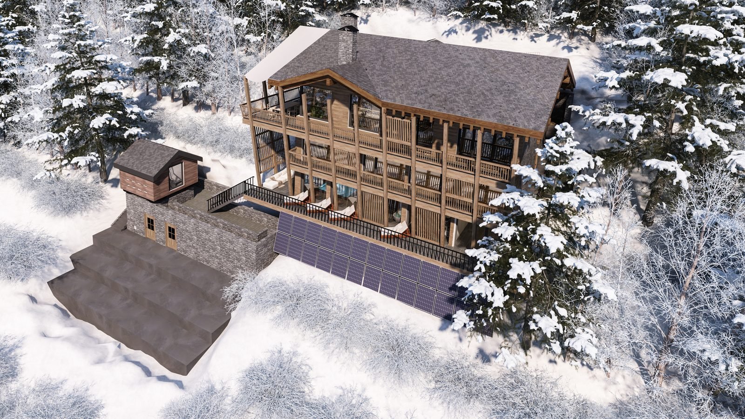
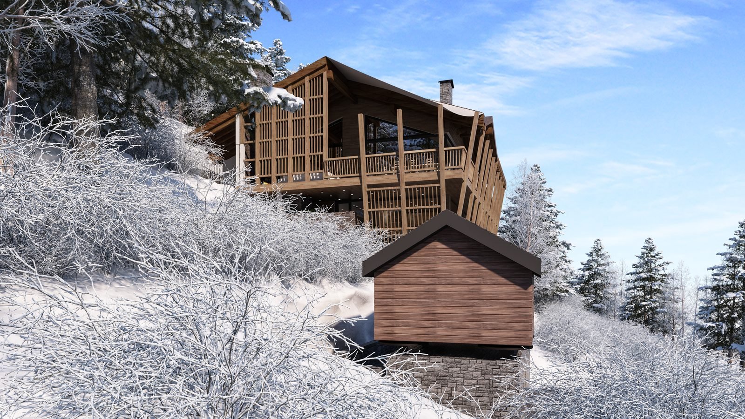
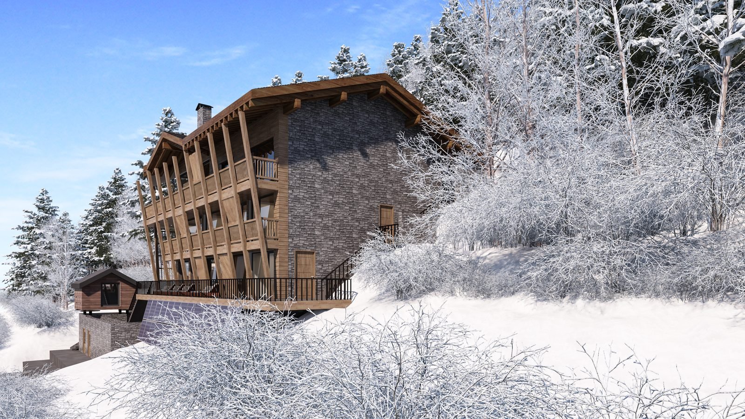
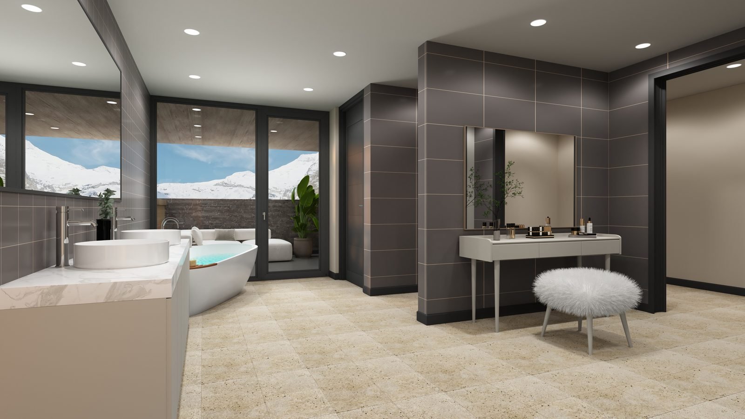
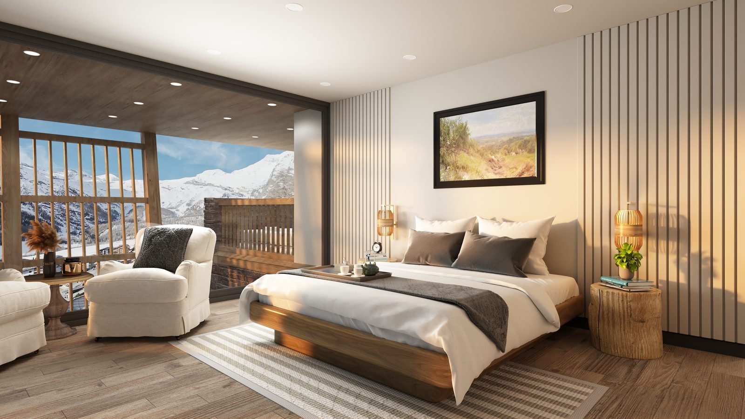
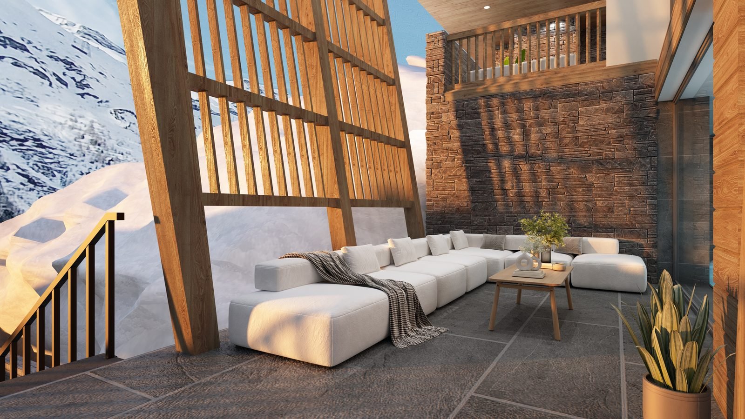
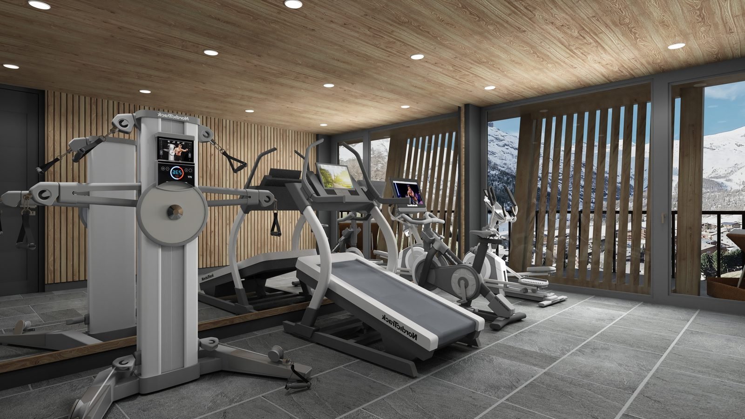
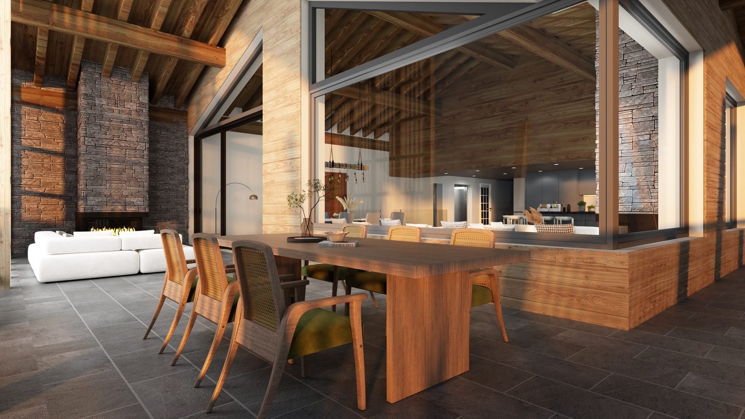
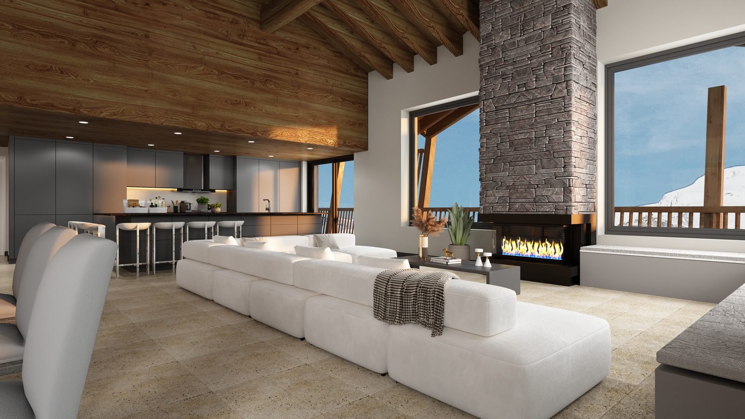
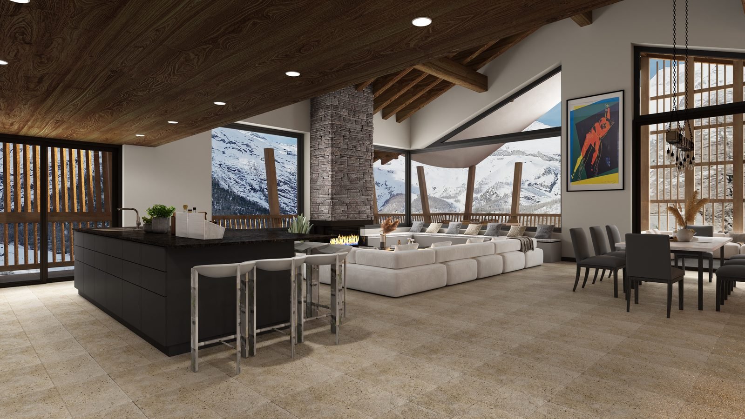
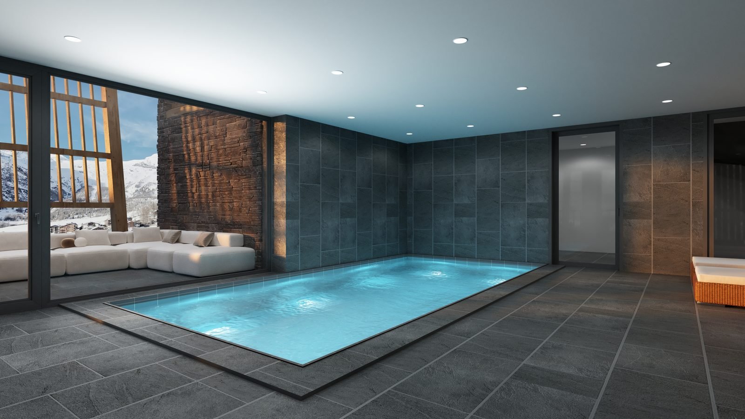
A private client building a new alpine chalet needed a complete sales pack: eight interiors covering the master suite, pool and spa and living spaces, plus four exteriors – including one in full snow – built from the architect’s CAD drawings.
Our approach
Twelve views were delivered, then refined through a detailed furnishing-and-finishes round and a ‘more Swiss ski-chalet’ mood pass delivered as alternative versions, with the final round agreed on a video call with the owner.
The result
A cohesive luxury sales pack presenting the chalet exactly as it will be built – warm alpine interiors, accurate architecture, and the snow shot that sells the setting. The full twelve-view set is below.
The full delivered set
Every view below was delivered to the client.
Project details
Category: Luxury residential CGI | 12 views (8 interior, 4 exterior) | Services used: interior and exterior rendering | Location: Saas-Fee, Switzerland.