
Location: Philadelphia, PA | Sector: Community / worship | Client: Mt Vernon Baptist Church (via project lead Dewayne Skinner)
Deliverables: 7 interior CGIs | Turnaround: full set in 4 weeks | Revisions: sanctuary + baptism views re-rendered to feedback
The brief
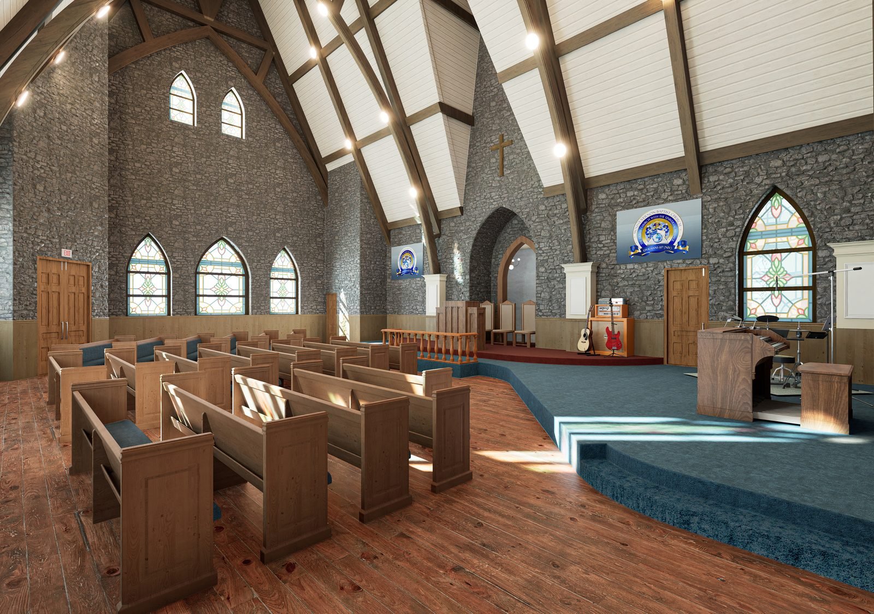
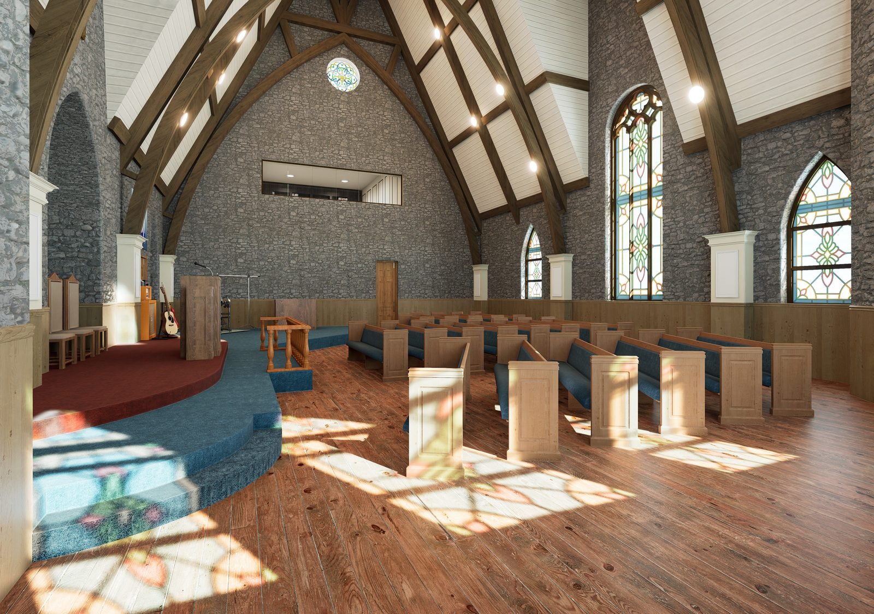
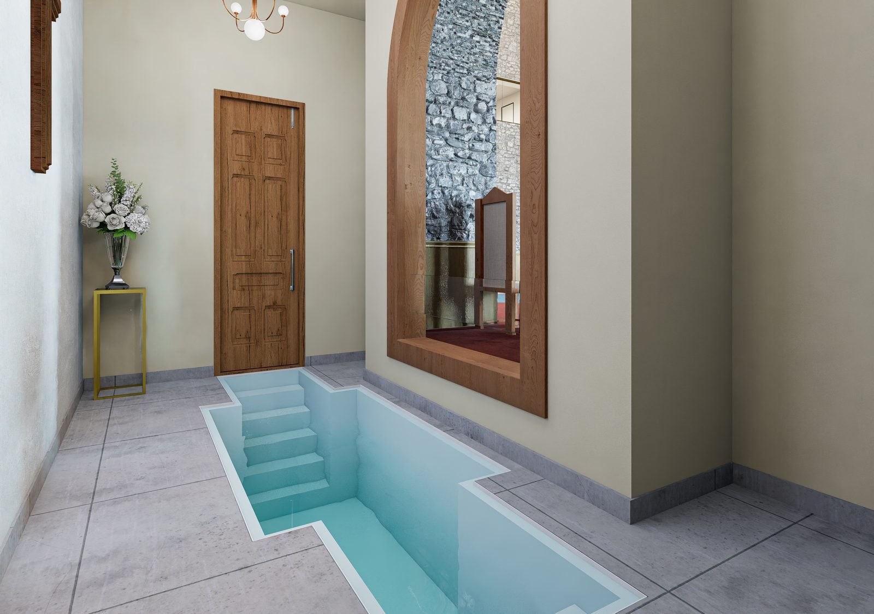
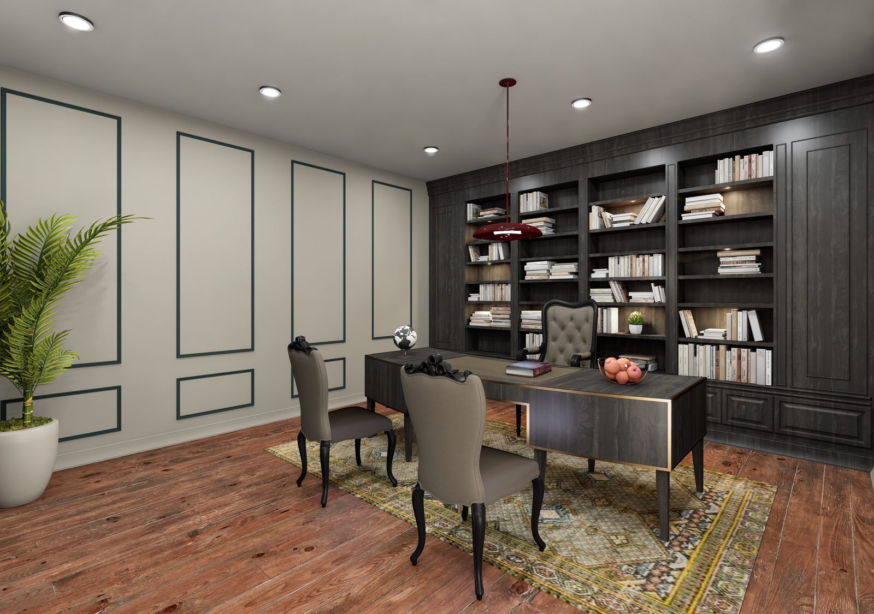
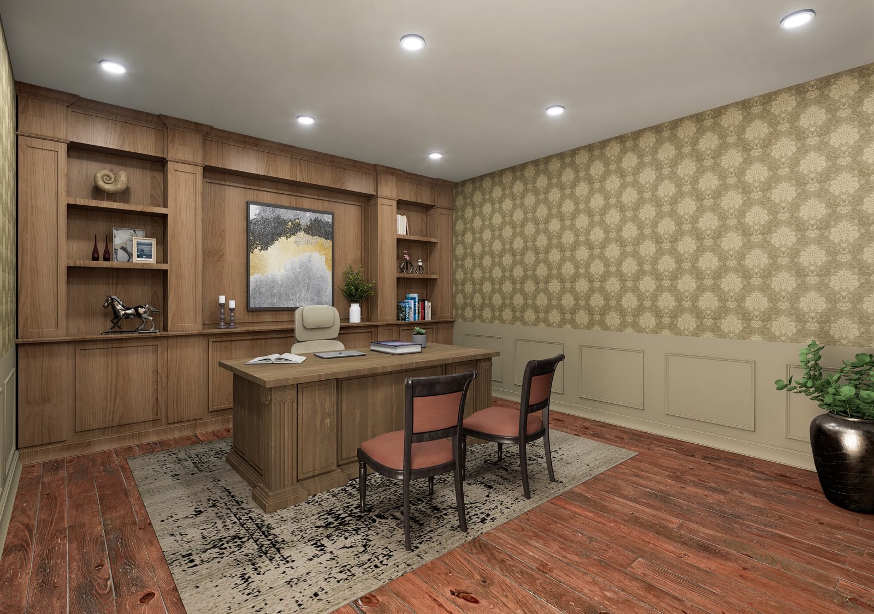
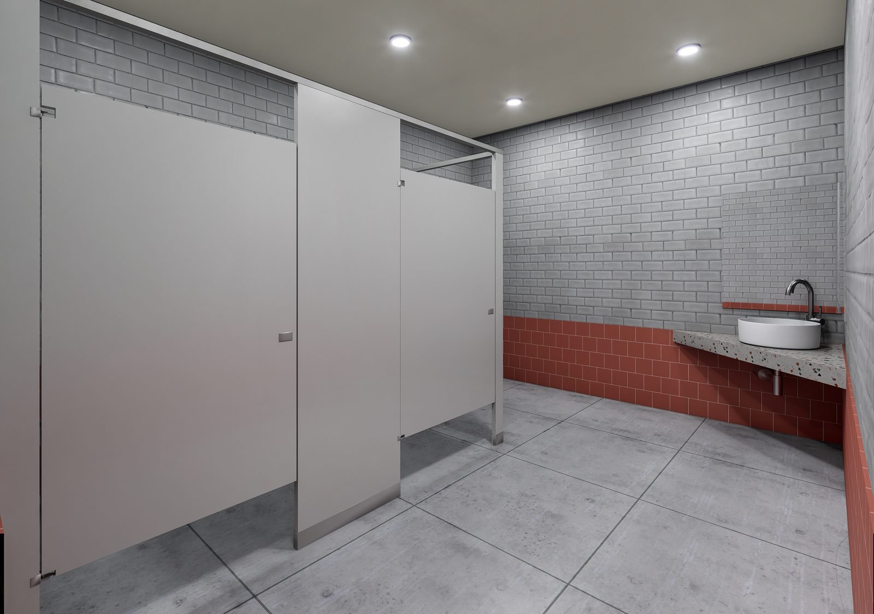
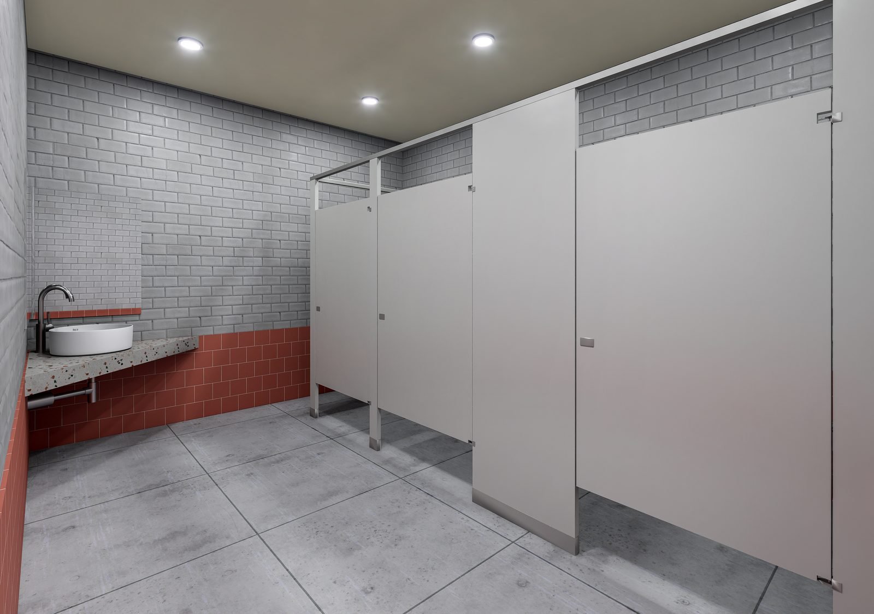
Mt Vernon Baptist Church was planning a full interior fit-out and needed to see every space before construction: the main sanctuary from both directions, the baptismal pool area, two offices and both restrooms.
Our approach
We modeled the complete fit-out and delivered all seven interiors, then re-rendered the sanctuary and baptism views against the pastor’s detailed design feedback so finishes and layout matched exactly what the congregation would approve.
The result
A complete visual walkthrough of the renovation for the church’s board and congregation to sign off before a dollar of construction was spent. The full seven-view set is below.
The full delivered set
Every view below was delivered to the client.
Project details
Category: Community / worship interior CGI | 7 views | Services used: 3D interior rendering | Location: Philadelphia, Pennsylvania.