
Project: Astra office interiors | Sector: Commercial workplace | Deliverables: 5 photorealistic interior views
The brief
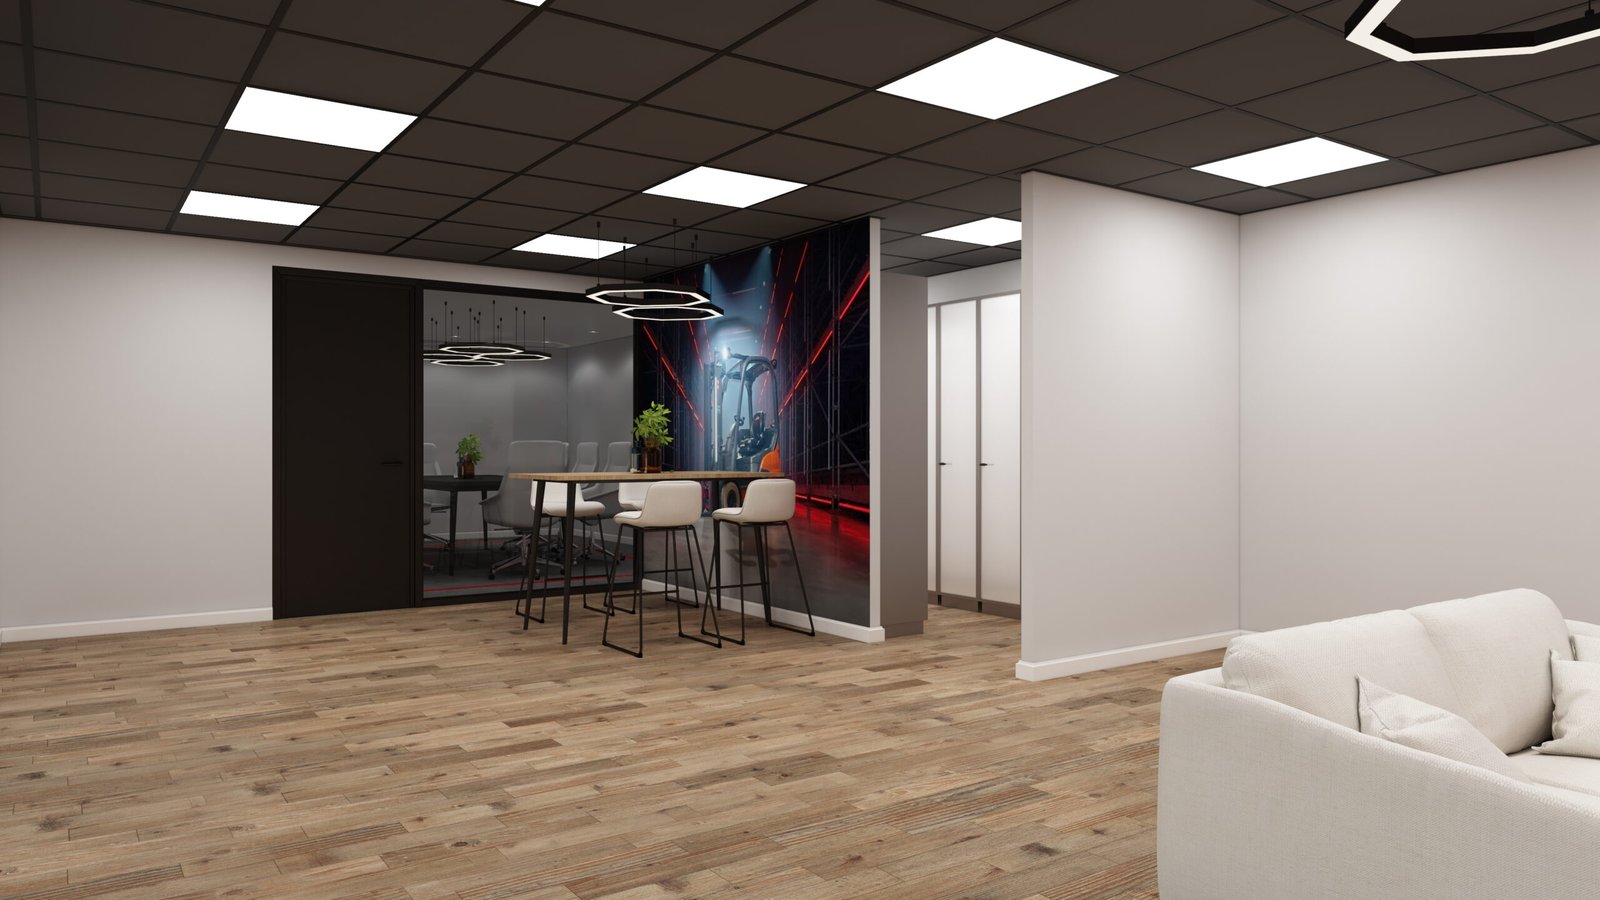
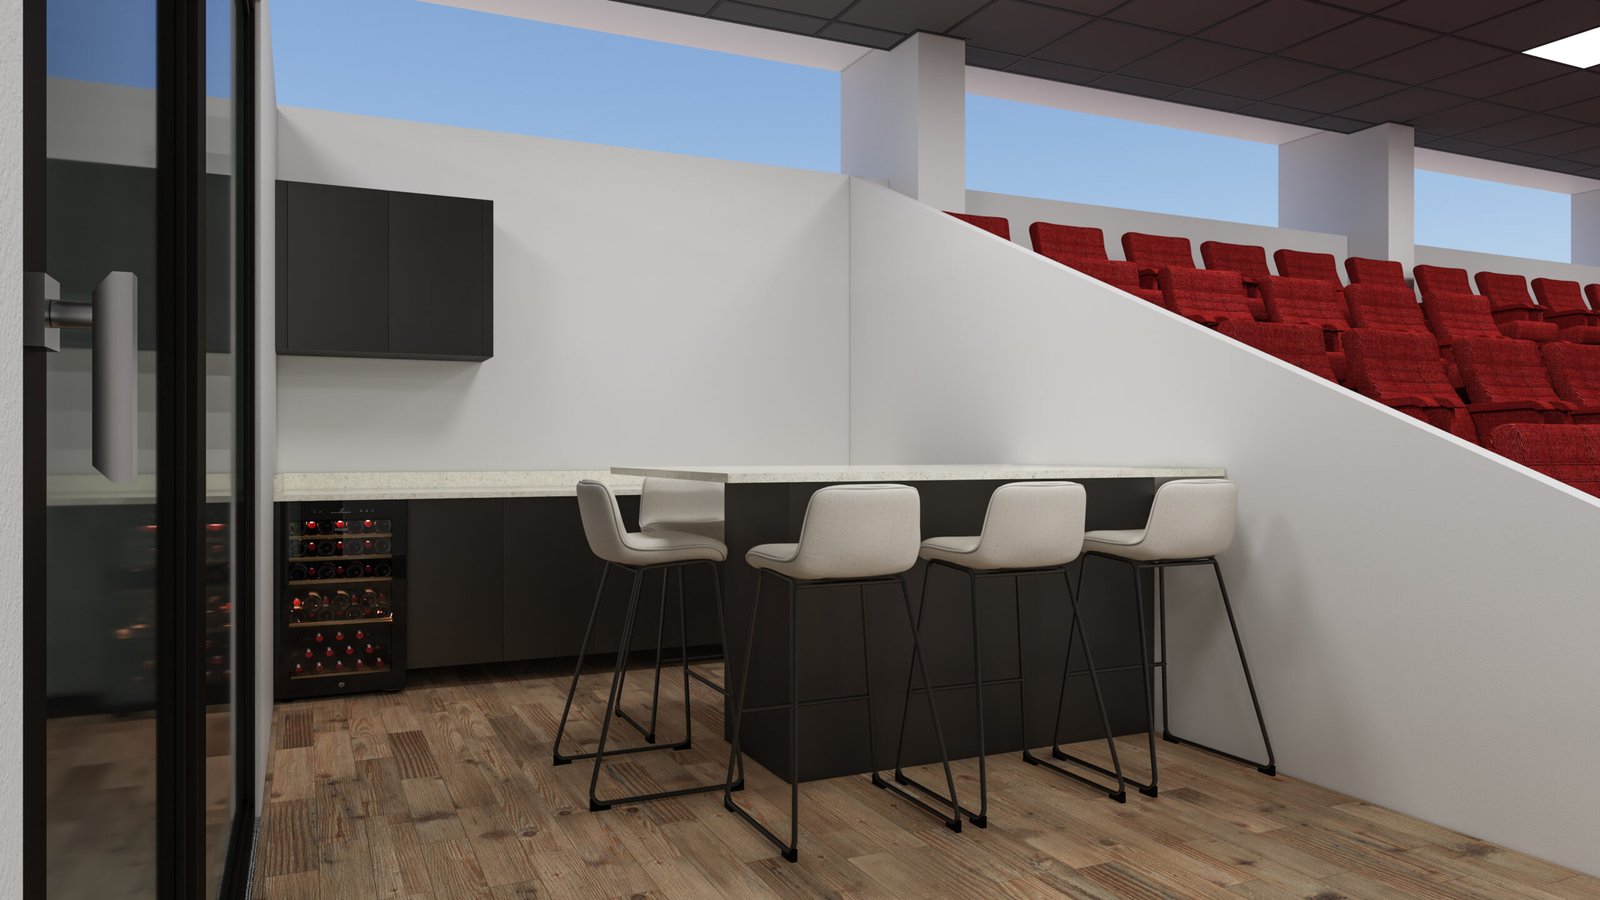
The Astra team needed their office interior scheme presented photorealistically before fit-out – five views covering the open workspace, meeting areas and breakout spaces, accurate enough for stakeholder sign-off on materials, lighting and layout.
What we delivered
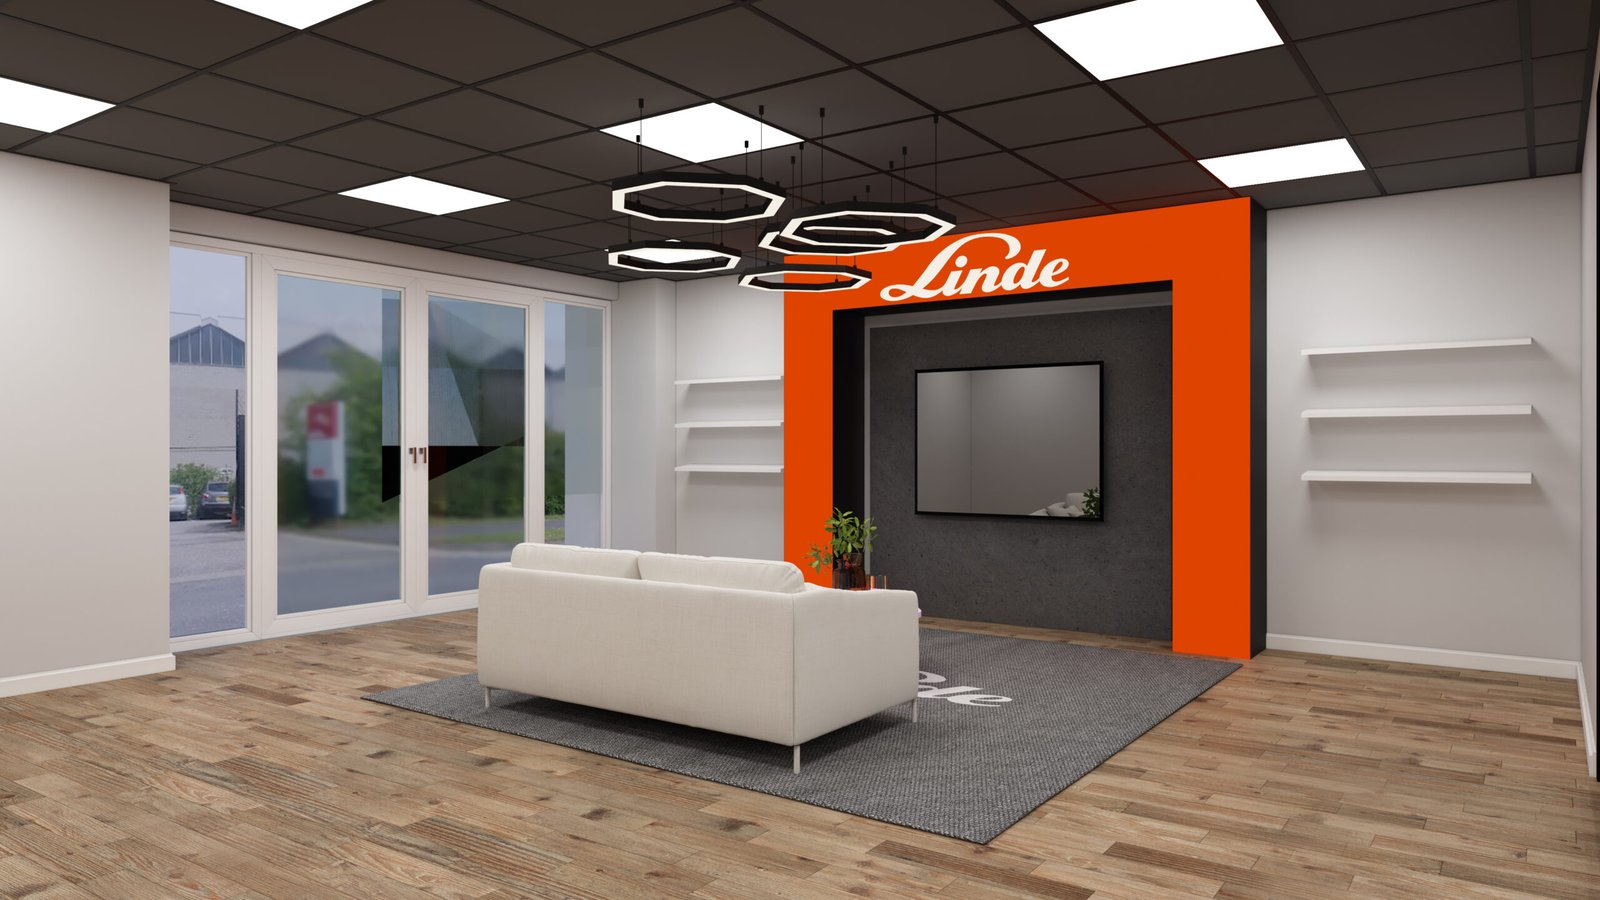
Working from the space plans and finish schedule, we modelled the full interior and produced five presentation views. Each view went through a draft round for camera and layout approval before final materials and lighting were applied – so revisions happened where they are cheap, at draft stage.
The result
A consistent set of five photoreal views that let the client approve the exact finishes and lighting scheme before committing to fit-out – and gave the project a marketing-ready image set from day one.
Planning an office fit-out or workplace scheme? Get a fixed quote within 24 hours →